Designs CAD
Categories
Upload
Pricing
Blog
FAQs
0
Login
Sign Up
Home
/
Public Facilities
/
Water Sewage & Electricity Infrastructure
/
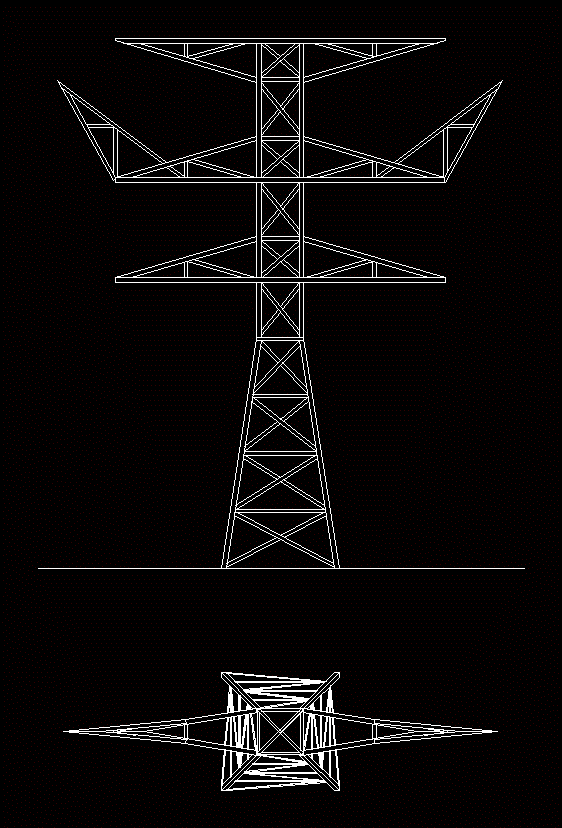
Tower Design 2D DWG Block for AutoCAD
Tower Design 2D DWG Block for AutoCAD
×
−
100%
+
High voltage tower in autocad
PREMIUM
File Details
File Type
DWG
Type
Block
Language
N/A
Uploaded by
CAD Drawings
Downloads
1 downloads
Category
Water Sewage & Electricity Infrastructure
Published
Jul 8, 2017
Price
$3.87
or
$3.87 – Add to Cart
Checkout
Added to cart
or
get unlimited access from $7/mo
Tags
alta tensão
autocad
beleuchtung
block
Design
détails électriques
detalhes elétrica
DWG
electrical details
elektrische details
haute tension
high
high tension
hochspannung
iluminação
kläranlage
l'éclairage
la tour
lighting
torre
tower
treatment plant
turm
voltage
Septic Tank 2.00×2.40m
FREE
Transmission Towers DWG Block for AutoCAD
PREMIUM
$3.87
Electrical System One Line Diagram For AC And DC Microgrid
PREMIUM
$8.06
Mairinque sewage pumping station grit chamber wall reinforcement details
PREMIUM
$2.90
Brazil Subsea Pipeline Layout CAD Plan for P-56 P-38
PREMIUM
$11.29
Plants in elevation, Plants Potted in elevation, Hanging Plant in elevation and Bushs in elevation, Plantas, Plantas en Maceta, Plantas Colgantes, Arbustos
PREMIUM
$1.66
Projeto moderne place
PREMIUM
$3.00
Main distribution board and emergency power riser single line diagram
PREMIUM
$4.84
Electrical plans ronaldo ipatinga
PREMIUM
$3.87
General site plan with trial pits scheme and topography
FREE
Topographic Access Road Survey For 500 kV Power Transmission Line CAD Plan
PREMIUM
$4.84
Browse All Downloads