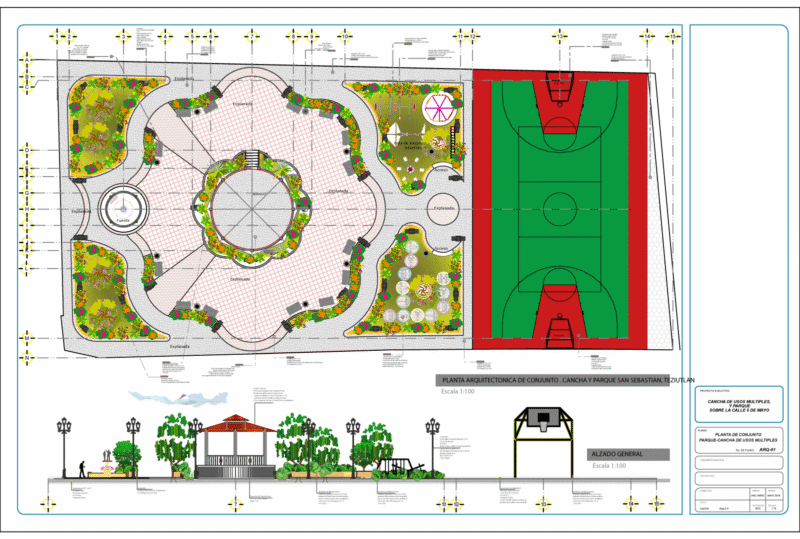
Training facility site plan dwg

Training facility site plan. Includes shed, classrooms, and parking layout.

FREE

File Details

File Type
DWG
Type
Plan
Language
Portuguese
Materials
N/A
Units
Metric
Area
Over 5000 m² (53819.5 ft²)
Features
Parking, Garden / Park
Uploaded by
CAD Workshop
Downloads
1 downloads
Category
Public Facilities, Schools
Published
Apr 23, 2026

Download faster, ad-free, with more daily files from $7/mo

Browse All Downloads