Designs CAD
Categories
Upload
Pricing
Blog
FAQs
0
Login
Sign Up
Home
/
Blocks & Models
/
Vehicles
/
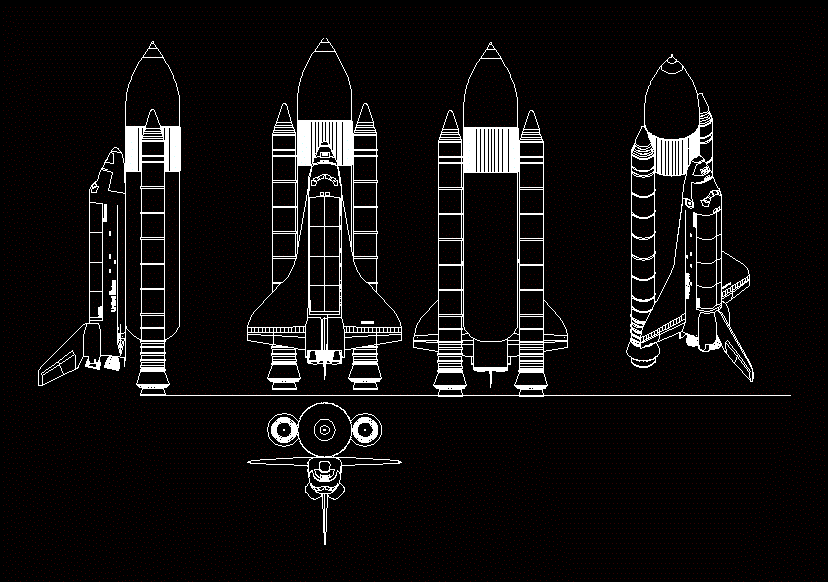
Transbordador Shuttle – Mk2 DWG Plan for AutoCAD
Transbordador Shuttle – Mk2 DWG Plan for AutoCAD
×
−
100%
+
Planta Alzados Axonometria
PREMIUM
File Details
File Type
DWG
Type
Plan
Language
Other
Units
Metric
Uploaded by
Steven
Downloads
2 downloads
Category
Vehicles
Published
Apr 5, 2018
Price
$3.87
or
$3.87 – Add to Cart
Checkout
Added to cart
or
get unlimited access from $7/mo
Tags
alzados
autocad
DWG
plan
planta
Transportation
MAGNAS-SIRGAS Topographic Survey El Peñol
PREMIUM
$3.23
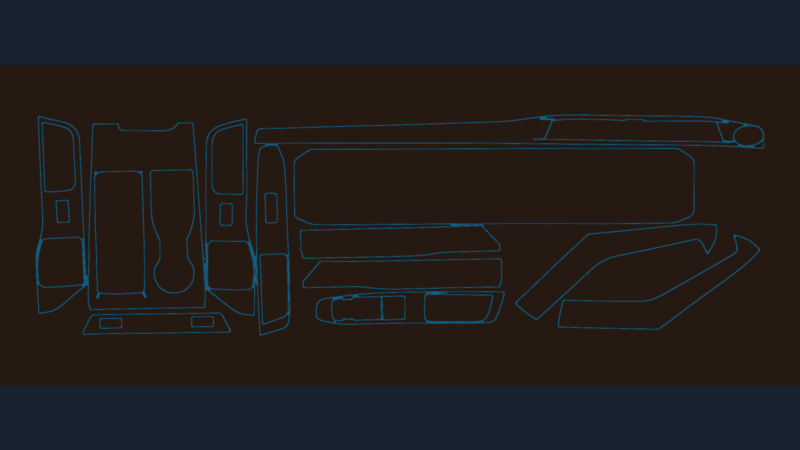
2023 Ford Explorer Interior Trim
PREMIUM
$3.87
Industrial Factory Site Plan and Elevation DWG Set
PREMIUM
$3.87
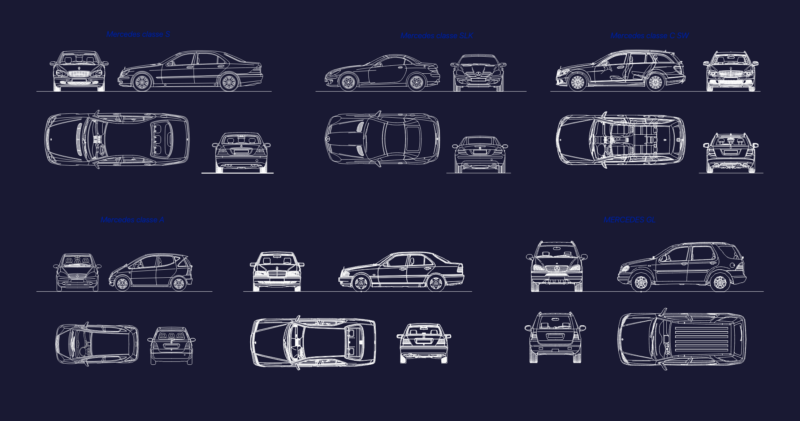
Mercedes Benz DWG Blocks
FREE
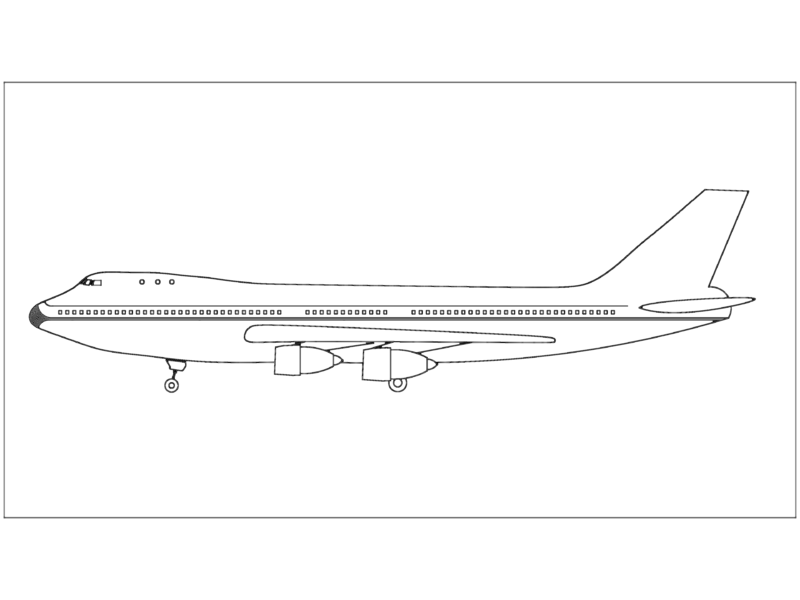
Boeing 747 Passenger Jet
FREE
3D mechanical assembly for eclaireur reconnaissance vessel
FREE
Dental Stand-Alone Cabinet With Drawers 3D DWG Model for AutoCAD
PREMIUM
$3.87
Duplex house plan
PREMIUM
$3.00
New Fiat 500 Plan and Elevation Vehicle Block
FREE
2D Vehicle Blocks for Cars Pickups Vans and SUVs
FREE
Bumblebee Transformer 3D Model DWG
FREE
Browse All Downloads