20m x 52m Modern House Plan – Ground Floor & First Floor | Fully Detailed
Description:
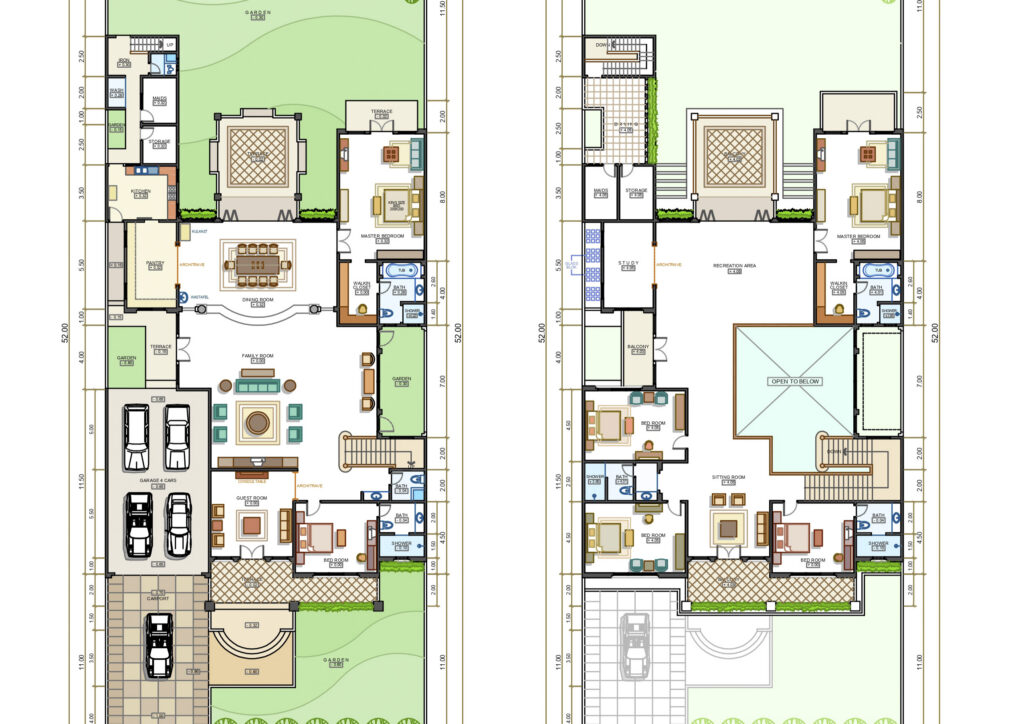
A fully detailed residential house plan designed for a 20m x 52m plot, including both Ground Floor and First Floor layouts.
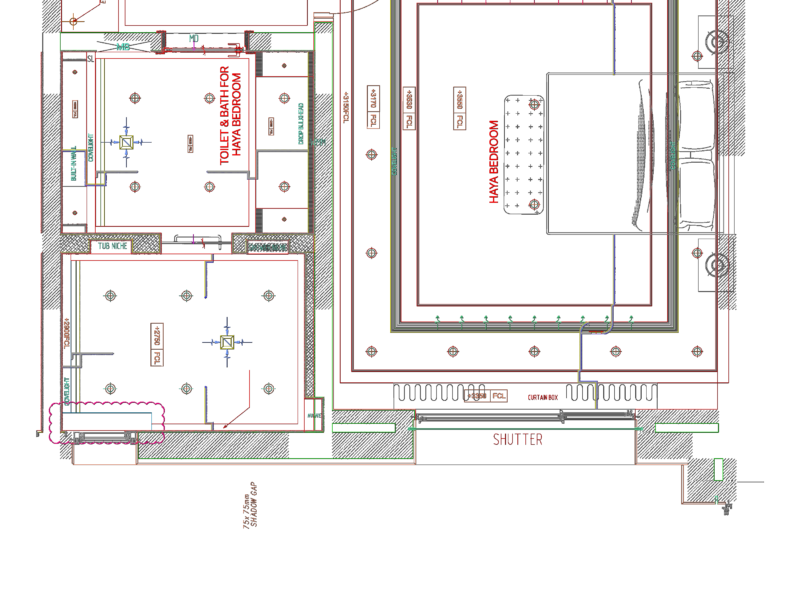
The drawing provides complete architectural details with room layouts, dimensions, circulation, doors and windows, furniture arrangements, kitchen, bathrooms, stairs and other important spaces. Furniture is shown in the plans to clearly demonstrate the proposed space utilization and interior arrangement.
Drawing Includes:
Ground Floor Plan
First Floor Plan
Complete room layouts
Detailed dimensions
Furniture layout
Living & dining areas
Bedrooms
Kitchens
Bathrooms
Staircase details
Doors & windows
Circulation and access
Space planning and room arrangement
Architectural annotations and details
Plot Size: 20m × 52m
Floors: Ground Floor + First Floor
Suitable For: Residential villa / house design and architectural reference.
File Format: AutoCAD DWG / PDF