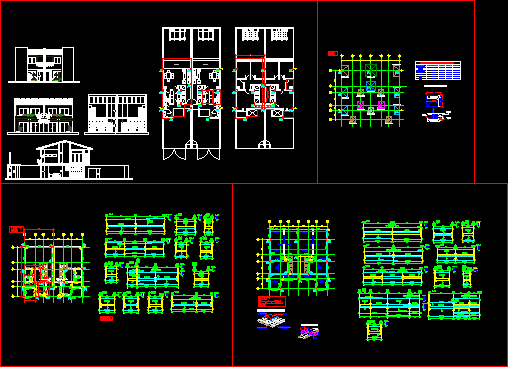
Two Twin Houses, has architectural plans and structural drawings
Drawing labels, details, and other text information extracted from the CAD file (Translated from Spanish):
vpb, Gallery, foundation scheme, hº pº, armed inf., of foundation elements, lx ly, inf, armed inf., compacted terrain, vpb, low level, of beams, porticos:, sections:, Slab scheme with joists, compression layer, prefabricated joists, cm mesh upper, comp. plastoform no., top floor, of use, permanent, inv., Stiffening nerve, cm., inv., double joist