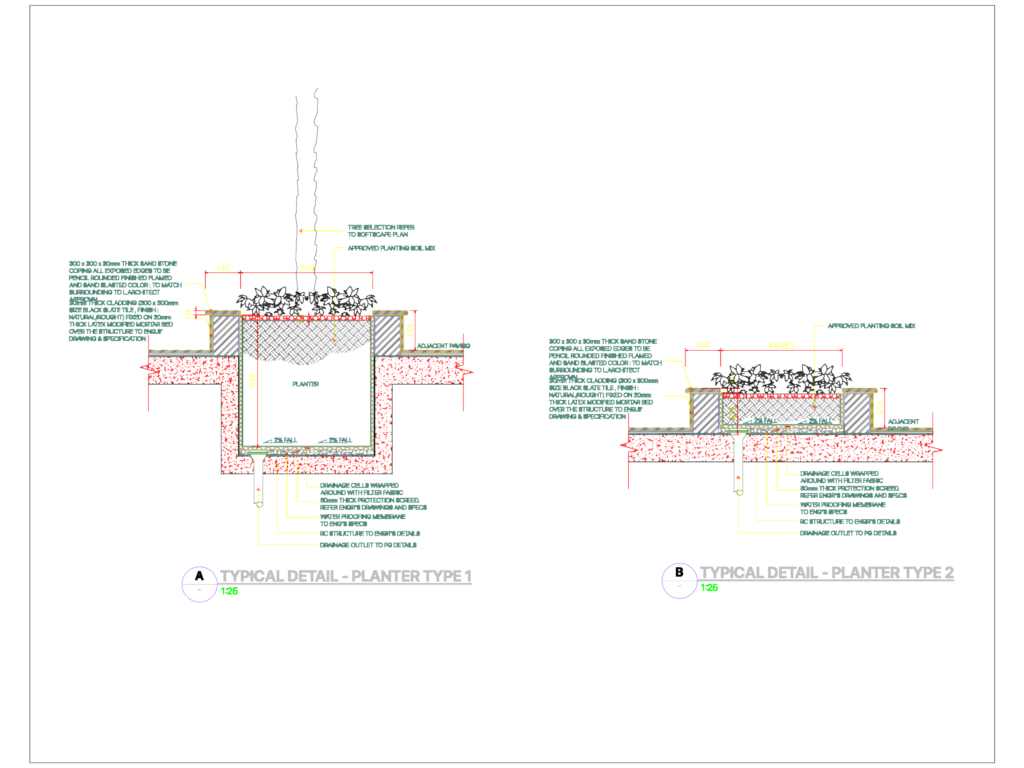
This drawing is for typical section details for two planter types. It covers the full assembly, sandstone coping, slate cladding, drainage cells, and the RC structure. All the specs for the 2% fall and filter fabric are in there. This could be useful in landscape architecture and urban design projects.
Typical Landscape Planter Section Details With Stone Cladding