Typical connection details for 600x600mm RCC manholes, mostly for drainage or sewer layouts. Incl. Section A-A, plan view showing flex. couplings, and technical notes on concrete classes, benching, GRP lining etc
Typical Manhole Connection DWG
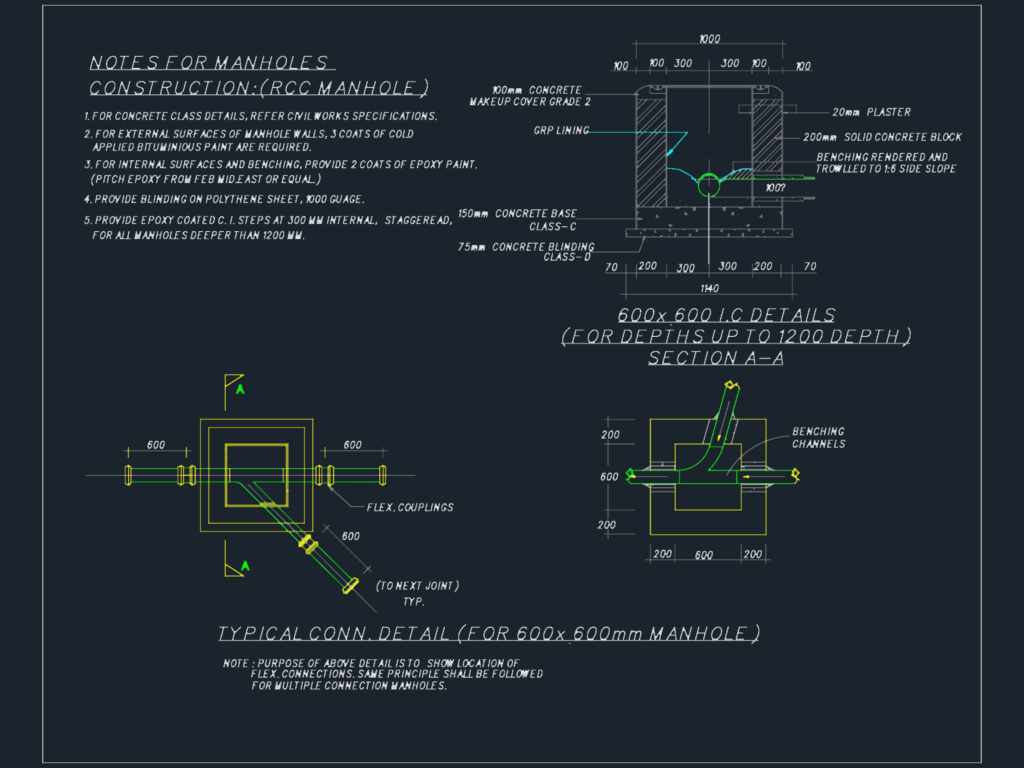
Typical connection details for 600x600mm RCC manholes, mostly for drainage or sewer layouts. Incl. Section A-A, plan view showing flex. couplings, and technical notes on concrete classes, benching, GRP lining etc




