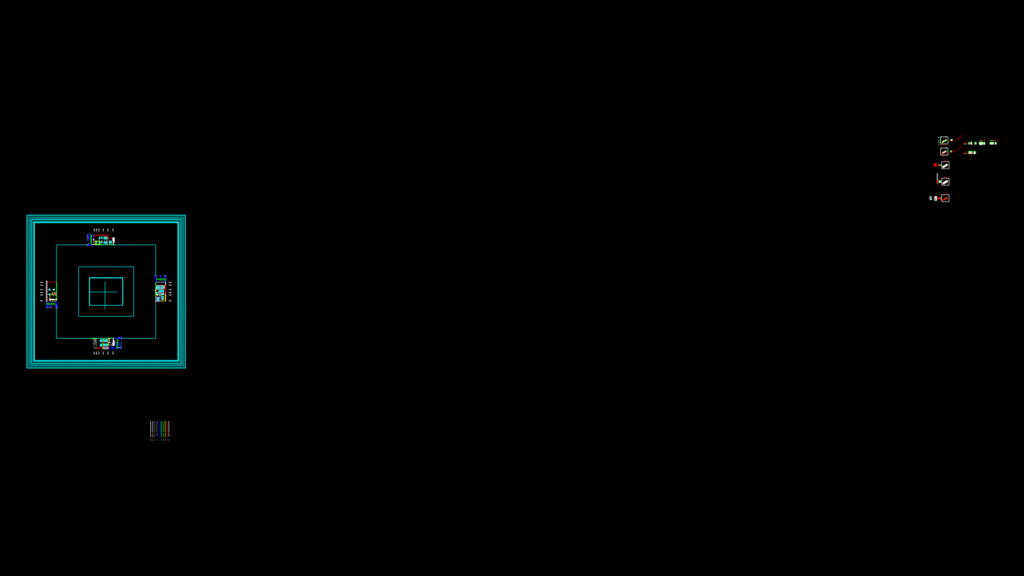
This architectural elevation drawing depicts a two-story residential villa for the Sheikh Zayed Housing Programme in Al Seyouh 16, Sharjah, UAE. The drawing shows four exterior elevations at 1:100 scale with detailed floor heights: ground floor at +0.300m, first floor at +4.250m, and roof level at +7.850m with a top of parapet at +9.100m. The facades feature traditional mashrabiya screens with contemporary detailing, designed for both aesthetic appeal and climate response. Materials include textured plaster (labeled as A-TEX), aluminum elements (A-AL), and precast concrete components (A-PC). The drawing incorporates detailed railing designs and indicates where special facade treatments are applied. The elevations demonstrate how the design balances cultural architectural elements with modern residential requirements, particularly suitable for the local climate with the mashrabiya providing privacy while allowing for ventilation.
UAE Residential Villa Elevation Drawing with Mashrabiya Details