Save Hours of Shop Drawing with the Ultimate, All-in-One HVAC CAD Library!
Built by me as a MEP Technical Office Engineer, this highly organized AutoCAD library is designed to save days of drafting, coordination, and estimation for Consultants, Contractors, and Engineering Students.
📦 Inside the Library (Fully Layered & Categorized):
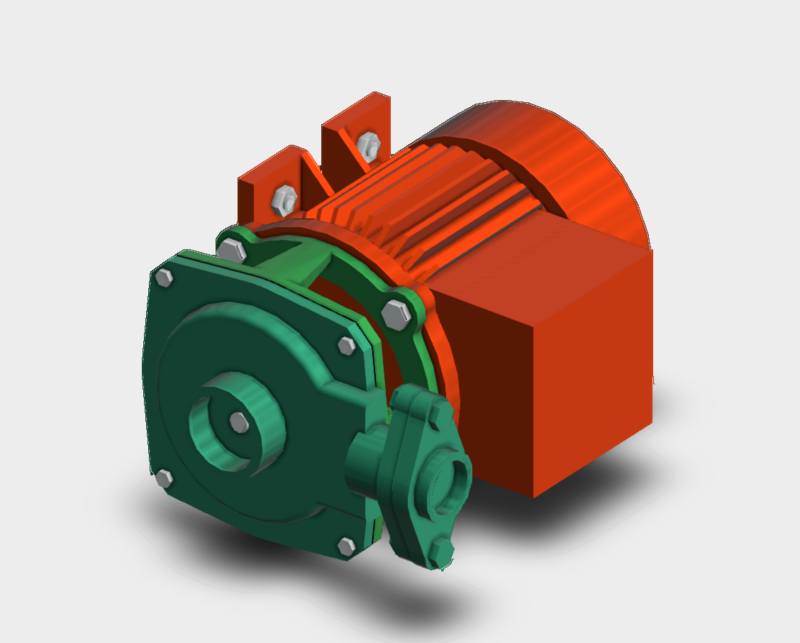
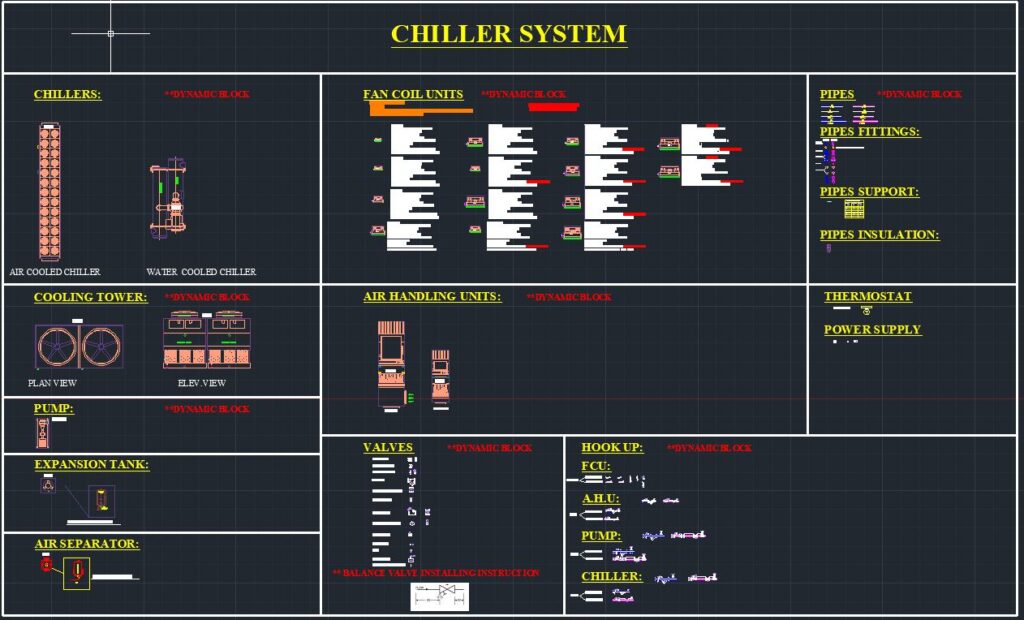
1. Chilled Water System: Complete plant room and network elements including Chillers, Pumps, AHUs, FCUs, Valves, Pipes, Pipe Accessories, and Insulation.
2. DX & VRF Systems: Covers all DX types (High Wall, Cassette, Concealed, Free-standing), DX-AHU with Condensing Units, and VRF Outdoor units
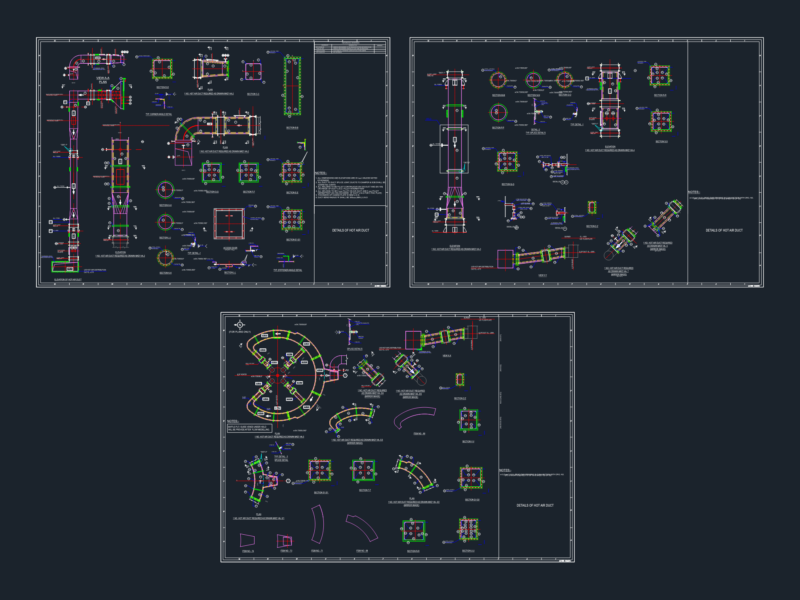
3. Ductwork Section: Straight ducts, Elbows, Tees, Flexible connections, Supports, Volume Control Dampers (VCD), Fire & Smoke Dampers (Manual & Motorized), Access Doors, and VAV boxes.
4. Ventilation Fans: Comprehensive collection of all fan types (Axial, Centrifugal, Inline, Propeller, etc.).
5. Air Terminals (Air Outlets): All types of diffusers and grilles including SCD, RCD, Round Ceiling Diffusers, SLSD, RLSD, Supply/Return Air Grilles, Louvers, Swirl diffusers, Jet diffusers, and Exhaust air diffusers.
⚠️ General Technical Note:
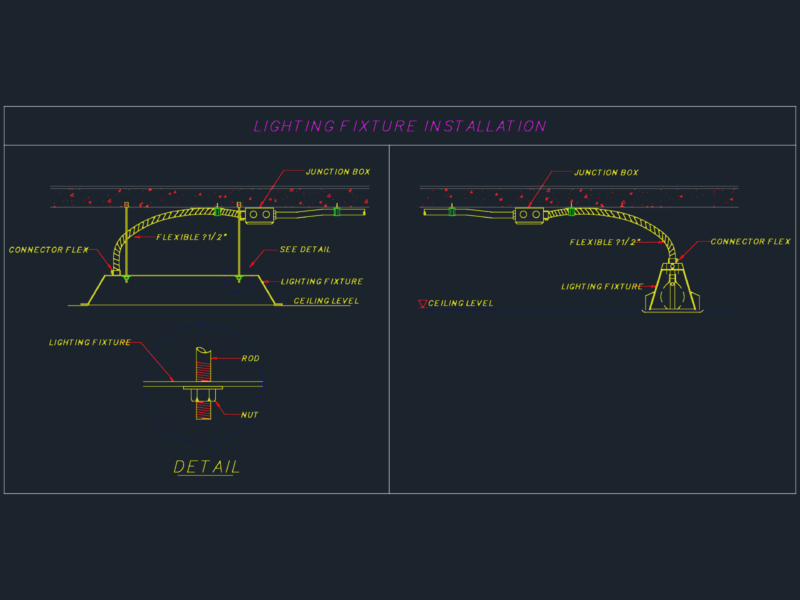
Every single element in this library is meticulously drawn and placed on its own dedicated Layer with smart Dynamic Blocks (enabling instant view switching from Plan to Section/Side view, and flexible pipe/duct connections). This makes Quantity Survey (BOQ) and Estimation incredibly fast, clean, and error-free.
Format: AutoCAD (DWG)