

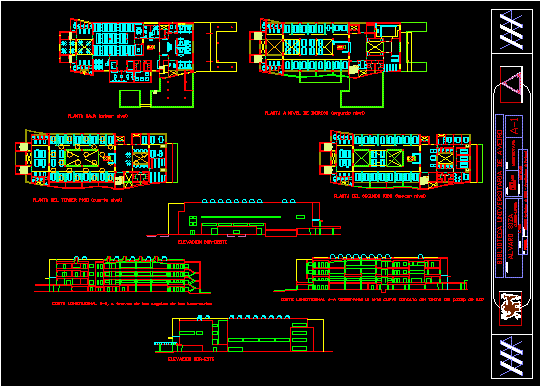
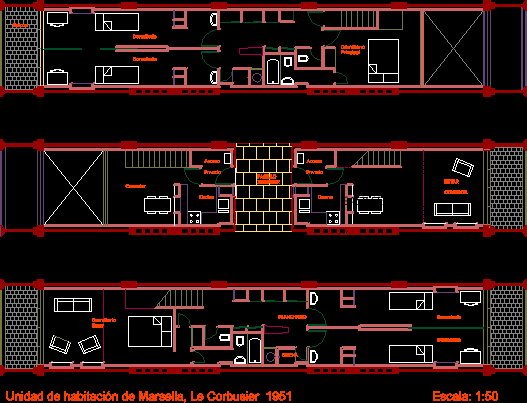
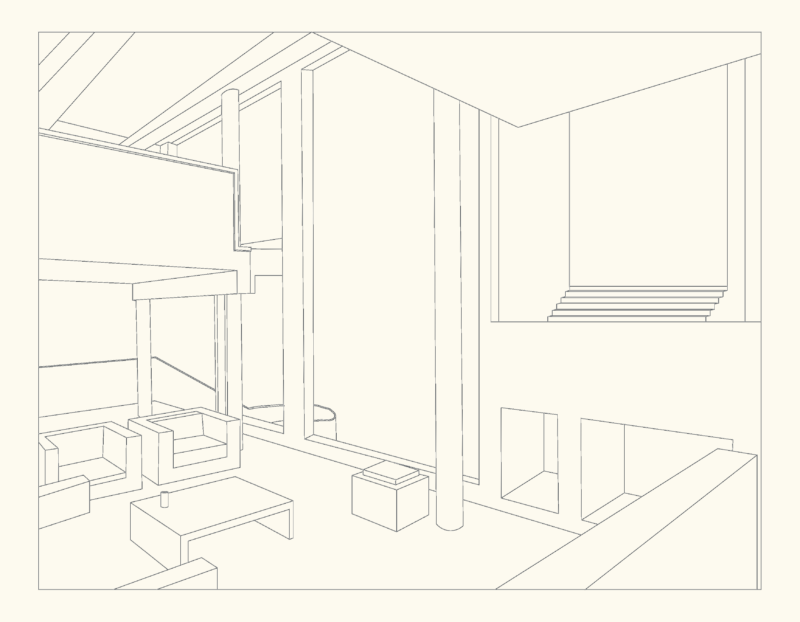
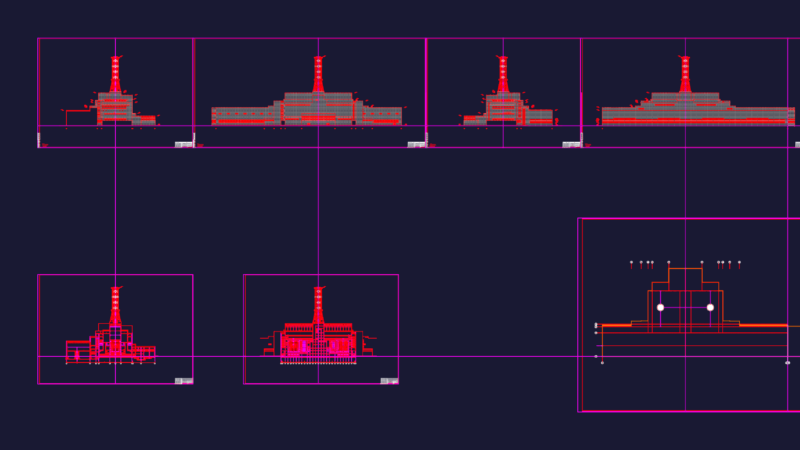
Van Middelem House of Alvaro Siza of Belgium; facades; cuttings and plants; each well organized and with its relevant layers
Drawing labels, details, and other text information extracted from the CAD file (Translated from French):
chopped off, frontage sul, north facade, gallery plan, east facade, west facade, chopped off, existing buildings, frontage sul, House plan, santiago lópez