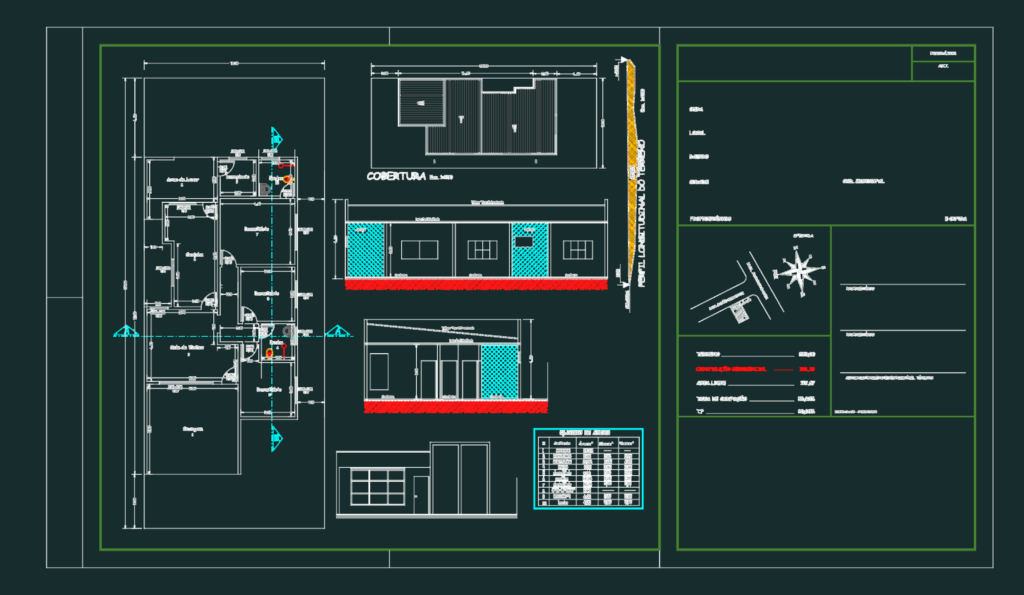
Single story house project

floor plan, sections, & facade for a 132m2 house. incl. site plan, roof layout and the usual details

PREMIUM

File Details

File Type
DWG
Type
Full Project
Language
Portuguese
Materials
Concrete, Masonry
Units
Metric
Area
150 – 249 m² (1614.6 – 2680.2 ft²)
Features
Garage
Uploaded by
Studio DWG
Category
House, Residential
Published
Nov 1, 2026
Price $2.58
or

or get unlimited access from $7/mo

Browse All Downloads