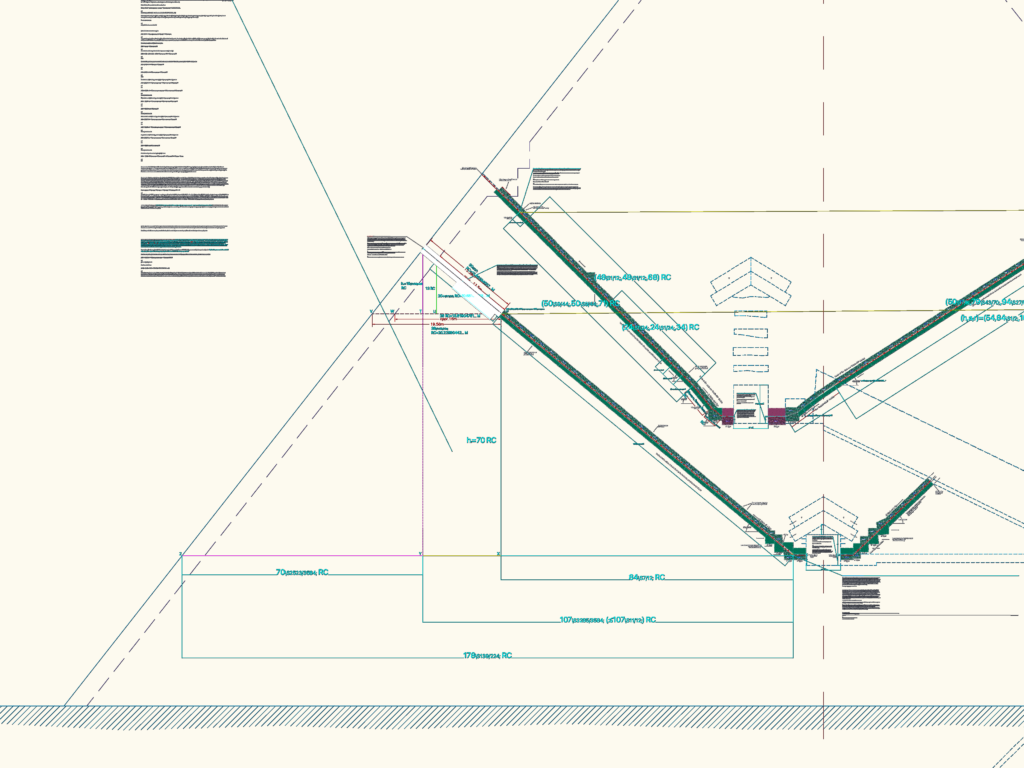
Section of the lower southern shaft in the Great Pyramid of Giza. It shows the internal block layouts (Types A-E), material transitions between limestone and granite, and the specific geometry based on Upuaut project data. Measurements are nooted in both Royal Cubits (RC) and meters, including the shaft slope angles & casing details.
Great Pyramid Lower Southern Shaft Section DWG – Upuaut Project Details CAD