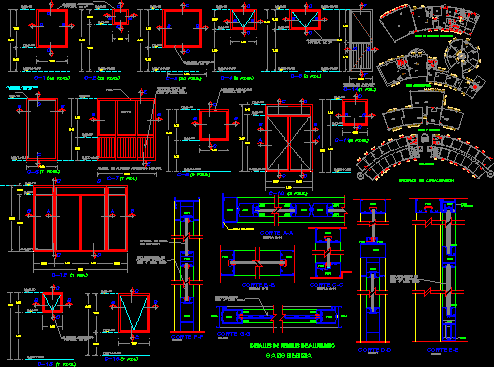
Constructive details – Openings
Drawing labels, details, and other text information extracted from the CAD file (Translated from Spanish):
ideal standard, niagara, ff cut, natural aluminum coating, thickness, details of aluminum profiles, cc cut, canceleria, dd cut, silicone seal, aa cut, coating, bb cut, gg cut, ee cut, shaved , room, separate, bathroom, detector, family, booths, access minors, surveillance, men, sanitary, secretary, minor, access, reception, and reports, women, lobby, visit, boardroom, archive, director, administrative, ups , criminologist, doctor, service, wait, room, pedagogue, psychologist, social, work, control, access, minors, room, washing and ironing, hairdresser, warehouse, cleaning, custodians, custodians, office, maintenance, plant , emergency, dietitian, general, warehouse, customs, lavaloza, dry, refrigerator, freezer, kitchen, dining room, showers, custodian, toilets, floor, cabin, anodized aluminum, natural anodized aluminum door, run, rail, aluminum door, natural anodized, location sketch on, dormitories, classrooms and workshops, administrative area, general services area