Designs CAD
Categories
Upload
Pricing
Blog
FAQs
0
Login
Sign Up
Home
/
Engineering & Technical
/
Mechanical, Electrical & Plumbing (MEP)
/
Vertical Fire pump system
Vertical Fire pump system
×
−
100%
+
Vertical Fire pump system
PREMIUM
File Details
File Type
DWG
Type
Plan
Language
English
Materials
Steel
Units
Metric
Area
10 – 49 m² (107.6 – 527.4 ft²)
Uploaded by
Ricky993
Downloads
5 downloads
Category
Mechanical, Electrical & Plumbing (MEP)
Published
Jun 18, 2023
Price
$1.00
or
$1.00 – Add to Cart
Checkout
Added to cart
or
get unlimited access from $7/mo
Tags
Fire pump
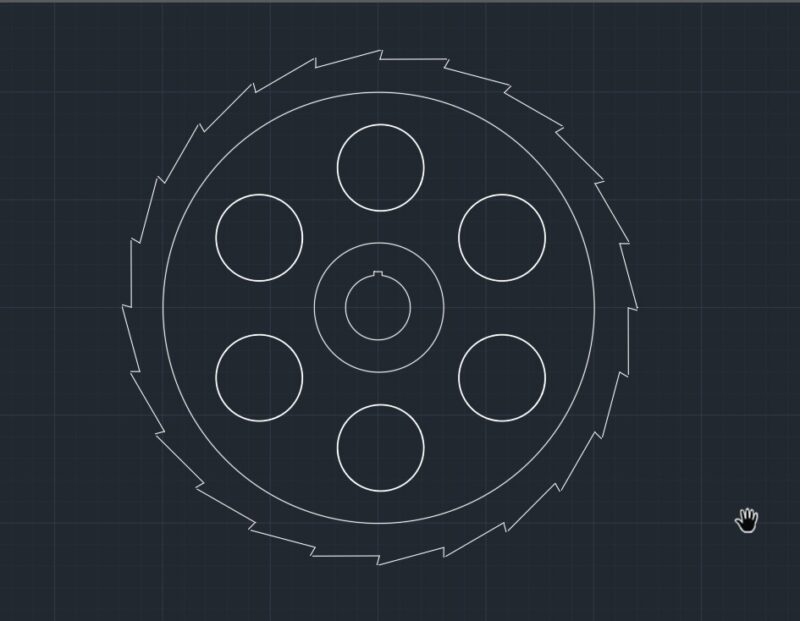
Ratchet Wheel DWG Block for AutoCAD
PREMIUM
$3.00
Electrical Lighting and Socket Plans for Sultangazi Housing Project
PREMIUM
$3.87
Generator protection circuit dwg
FREE
GSM Industrial Planetary Gearbox with Electric Motor
PREMIUM
$5.81
Generator Room MEP Layout with 14176 L/s Louvers
PREMIUM
$3.23
Light Steel House Electrical Application Project
PREMIUM
$4.84
Arima Residential 3-Bedroom Floor Plan DWG
FREE
Security Camera
PREMIUM
$3.00
SOLIS 20KW PV SYSTEM AND SQUARE D NQ304AB400
PREMIUM
$8.06
Complete Structural Concrete Drawing with Foundation and Beam Details
PREMIUM
$3.87
Fire Fighting And Alarm Layouts Plus Full Installation Details DWG
PREMIUM
$3.87
Browse All Downloads