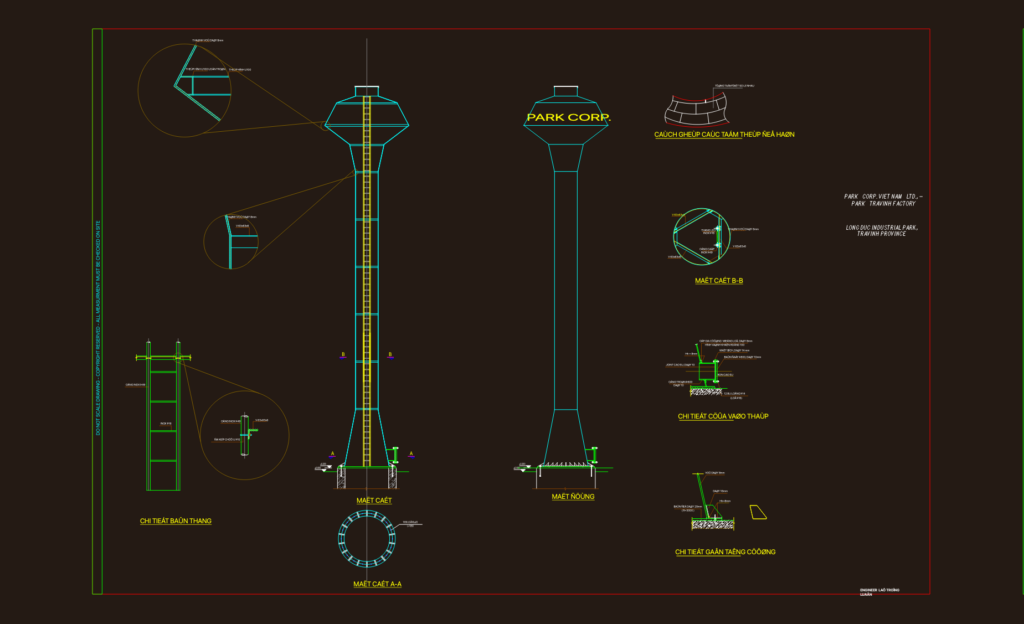
Structural details for an industrial water tower, including full elevations and sections. We’ve put in the foundation layout with 300×300 RC piles, pile schedule, and all the steel connection specs for the tank. Bản vẽ chi tiết cấu tạo và móng tháp nước bao gồm mặt đứng, mặt cắt và chi tiết cốt thép.
Vietnam water tower elevation and structural foundation details