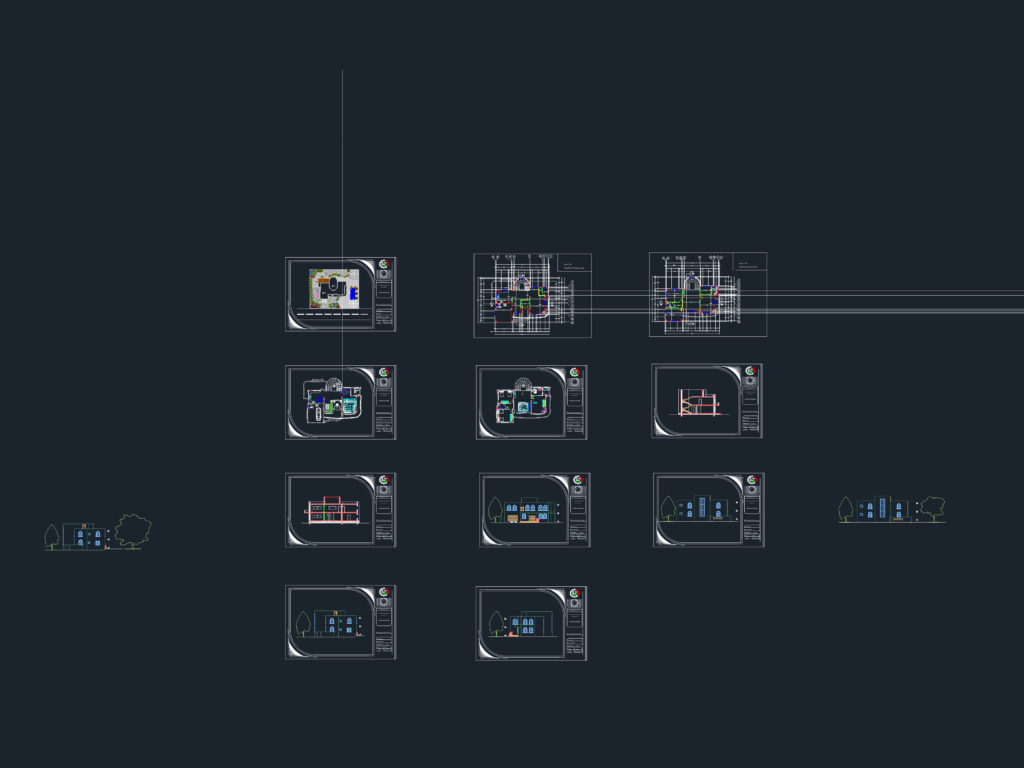
Villa design project architectural set including site plan, floor plans, and elevation views. Furniture layouts and dimensioned plans for ground and 1st levels are drafted at 1:100. Facades for N, S, and E elevations incl. level marks at +0.9, +3.9, and +6.9 typ. Sections A-A and B-B provide vertical clearances for roosm and stairwell. Site plan at 1:200 shows plot boundaries and basic topo. Layers organized by A-WALL, A-DOOR, and A-FURNITURE to facilitate quick modifications. Project includes standard wall partitions, window schedules, and stair details for a residential residence
Villa Design Project CAD Plans & Elevations