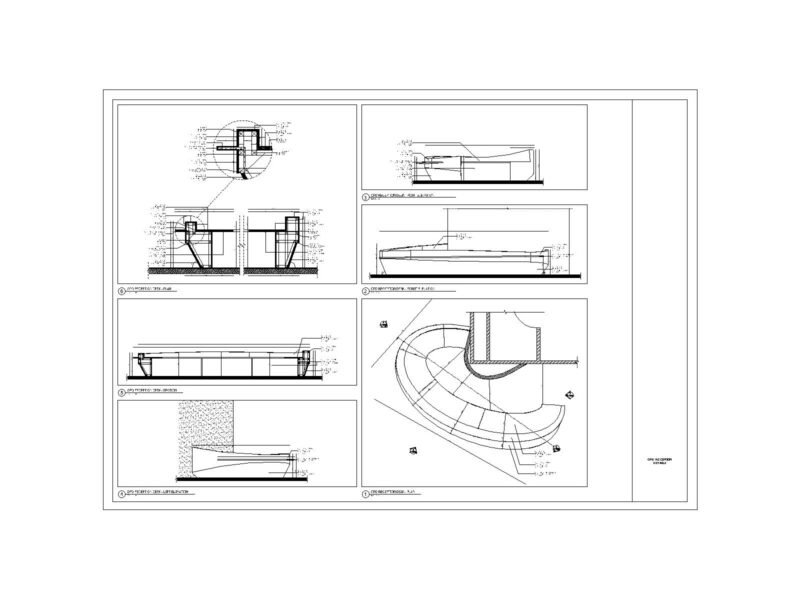
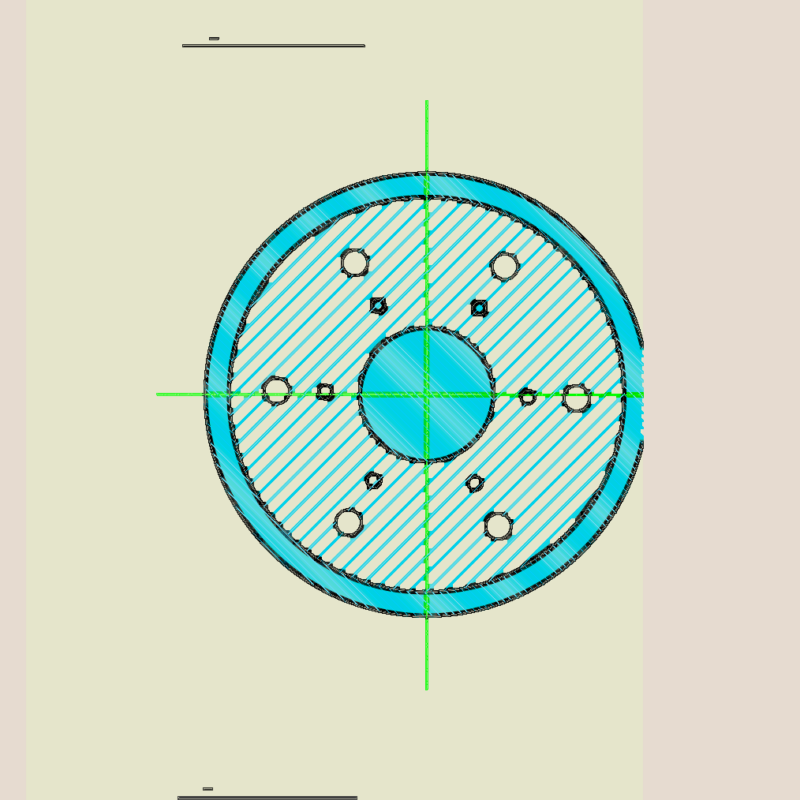
This drawing is for a modern spiral staircase with wood-decorated MDF finishes, featuring axonometry, plans, and 1:25 scale sections. Handrail details and LED lighting specifications are also included which could be useful in high-end residential interiors.
Modern Spiral Staircase Architectural Plan Section And Detail