Designs CAD
Categories
Upload
Pricing
Blog
FAQs
0
Login
Sign Up
Home
/
Engineering & Technical
/
Famous Engineering Projects
/
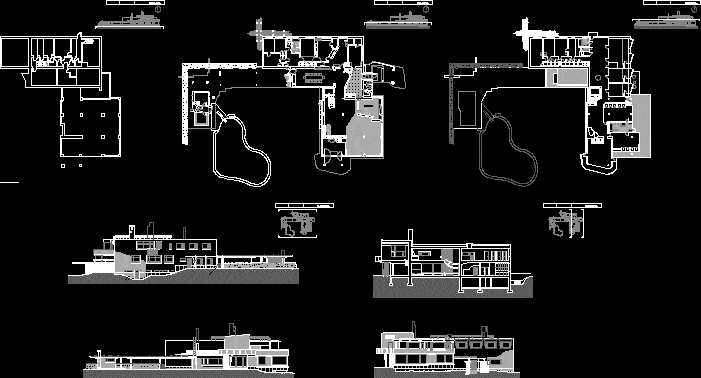
Villa Mairea House DWG Section for AutoCAD
Villa Mairea House DWG Section for AutoCAD
×
−
100%
+
Villa Mairea House – Plants – Sections – Elevations
PREMIUM
File Details
File Type
DWG
Type
Section
Language
English
Units
Metric
Uploaded by
Plans_Designs
Downloads
9 downloads
Category
Famous Engineering Projects
Published
Dec 2, 2017
Price
$3.87
or
$3.87 – Add to Cart
Checkout
Added to cart
or
get unlimited access from $7/mo
Tags
autocad
berühmte werke
DWG
elevations
famous projects
famous works
house
obras famosas
ouvres célèbres
plants
section
sections
villa
Eiffel Tower 3D MAX Model for 3D Studio Max
PREMIUM
$3.87
Residential Miraflores DWG Block for AutoCAD
FREE
Burj khalifa Steel-Glass Facade Elevation Drawing
PREMIUM
$15.00
JHALAK SAREE SHOP PLAN
FREE
Fransworth House 3D MAX Model for 3D Studio Max
PREMIUM
$3.87

Reinforced concrete drawing with reinforcement details
PREMIUM
$300.00
Foundation plan with RC columns and continuous footing
FREE
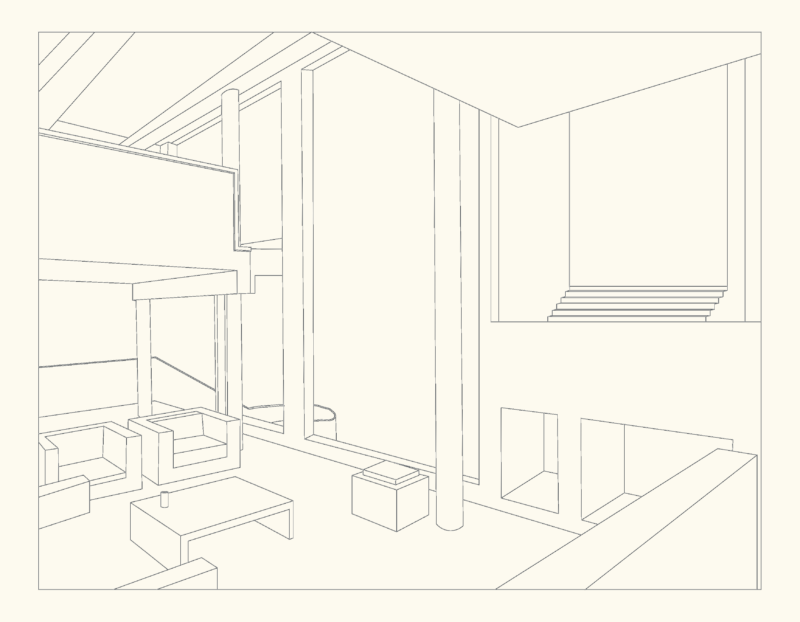
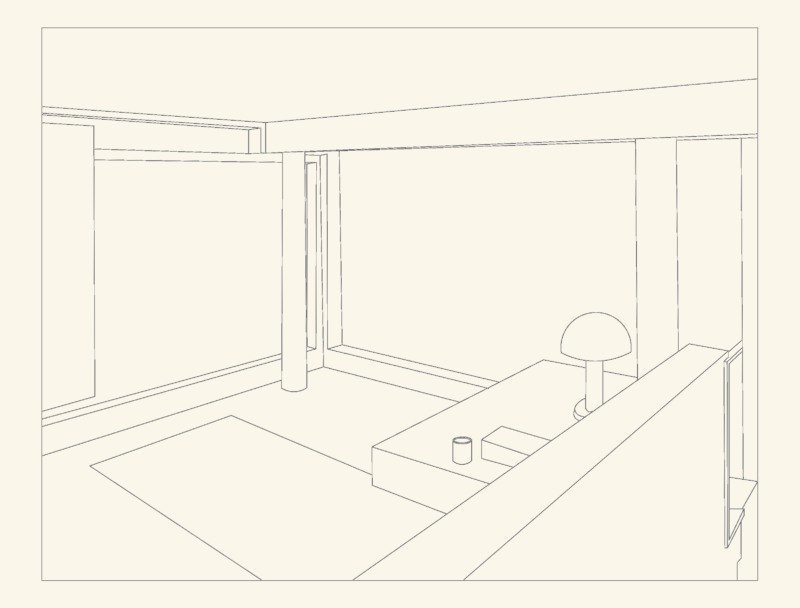
Smith House interior perspective
FREE
Richard Meier Smith House Interior Perspective CAD Detail
FREE
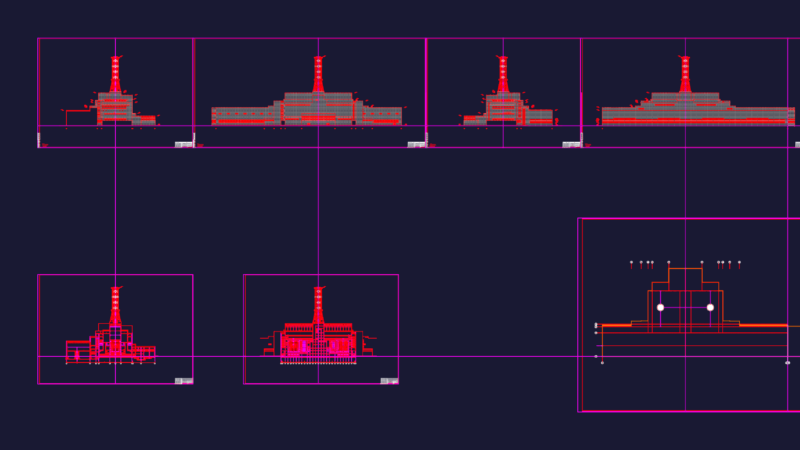
Chernobyl Nuclear Power Plant Façades and Sections DWG Architectural Set
PREMIUM
$11.29
Dental Stand-Alone Cabinet With Drawers 3D DWG Model for AutoCAD
PREMIUM
$3.87
Browse All Downloads