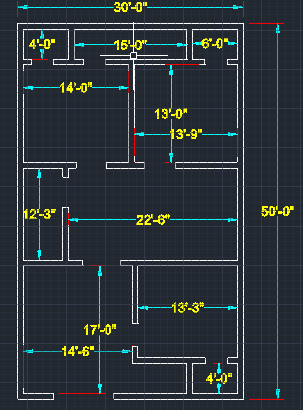
Village house architectural details dwg

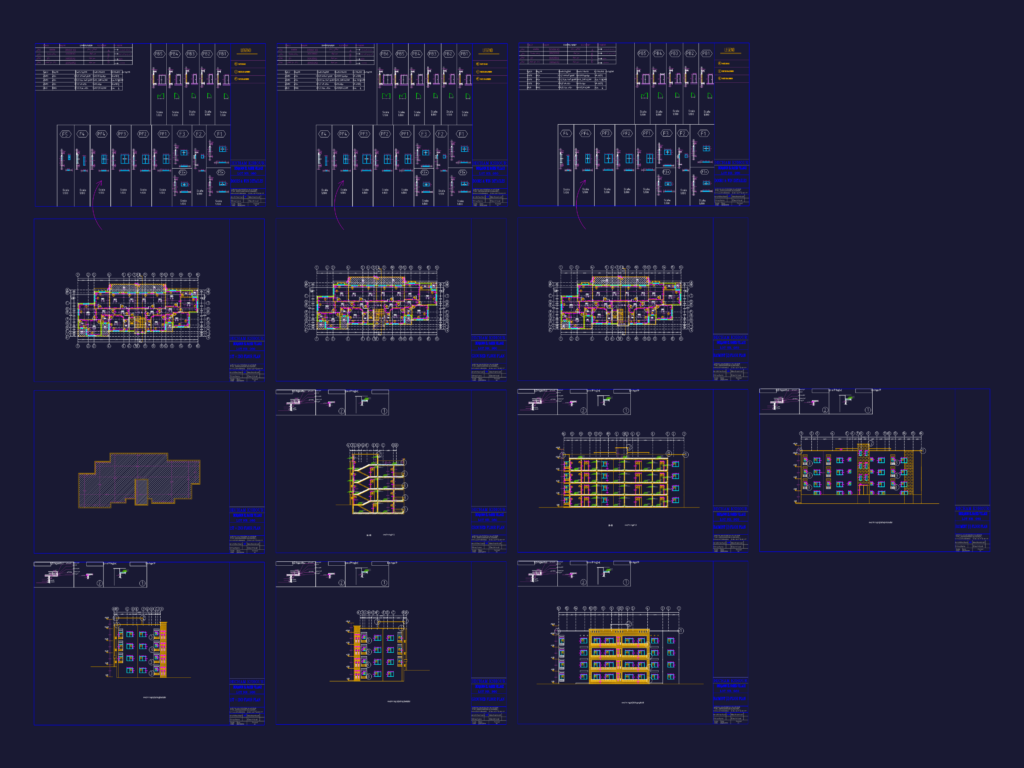
Basement, ground and upper floor plans with elevations and door/window schedules.

FREE

File Details

File Type
DWG
Type
Full Project
Language
Arabic
Materials
Aluminum, Concrete, Glass, Masonry, Wood
Units
Imperial
Area
150 – 249 m² (1614.6 – 2680.2 ft²)
Features
Parking, Deck / Patio
Uploaded by
Eng_Plans
Downloads
30 downloads
Category
House, Residential
Published
Jul 31, 2026

Download faster, ad-free, with more daily files from $7/mo
Browse All Downloads