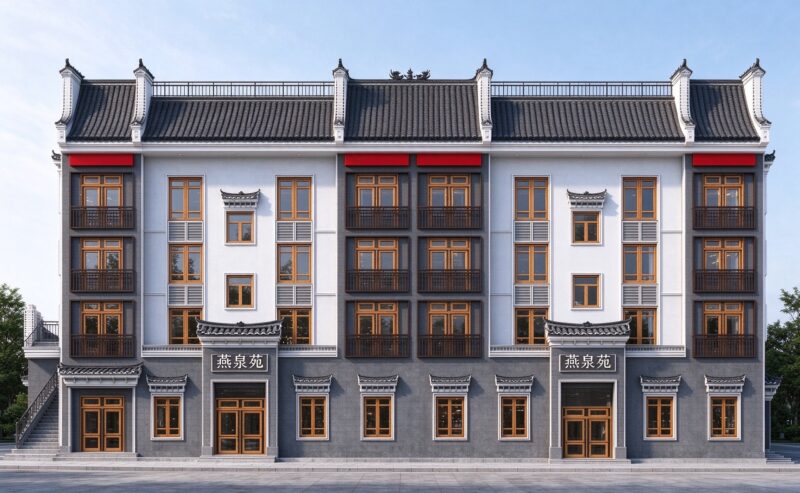
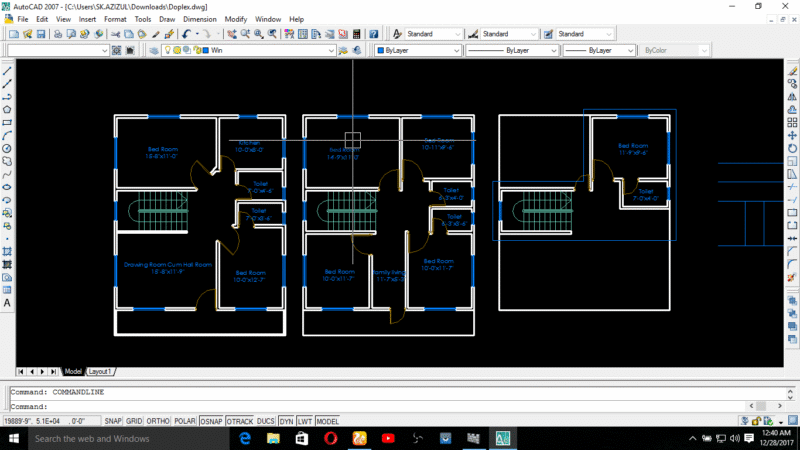
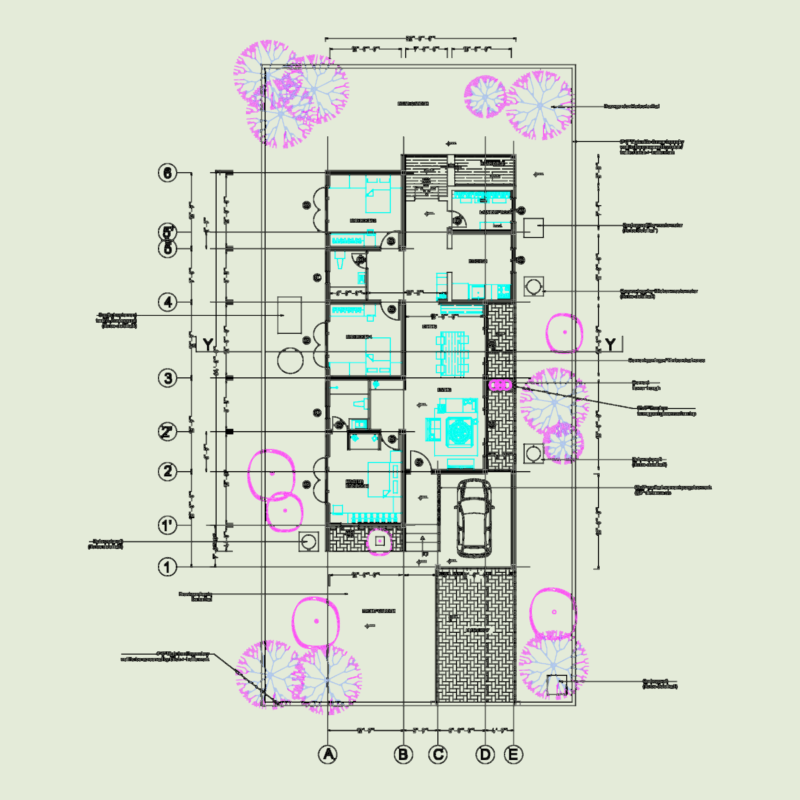
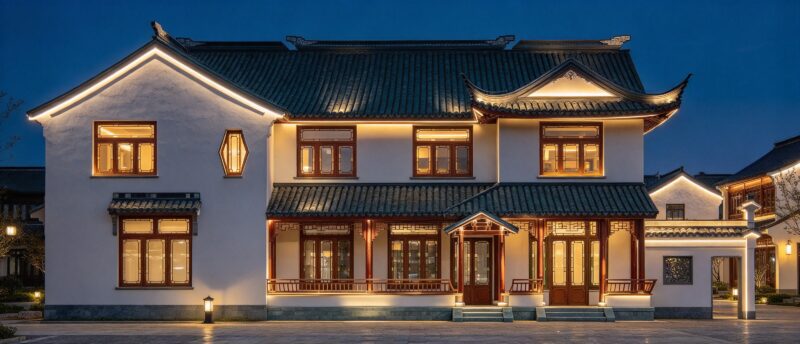
Full architectural project for a multi-level residence in Campos do Jordão, including subsoil, ground, and upper floor plans. Subsoil features a gourmet area with a pizza oven, BBQ, and fireplace alongside a spa deck. Ground floor layout shows a double-height living room, kitchen, and guest suite while the upper floor focuses on the master suite and private lounge. I’ve included six different sections (Cortes AA-FF) that detail the shingle roof slopes, internal stairs, and site topography. Four exterior elevations are also here showing the stone and exposed brick finishes. Scales are set at 1:50 for the main plans and 1:100 for the sections. Perfect if you need a complete residential case study with finished facades. Includes site plan with lot dimensions and drainage points
Residential House Project with Sections and Elevations