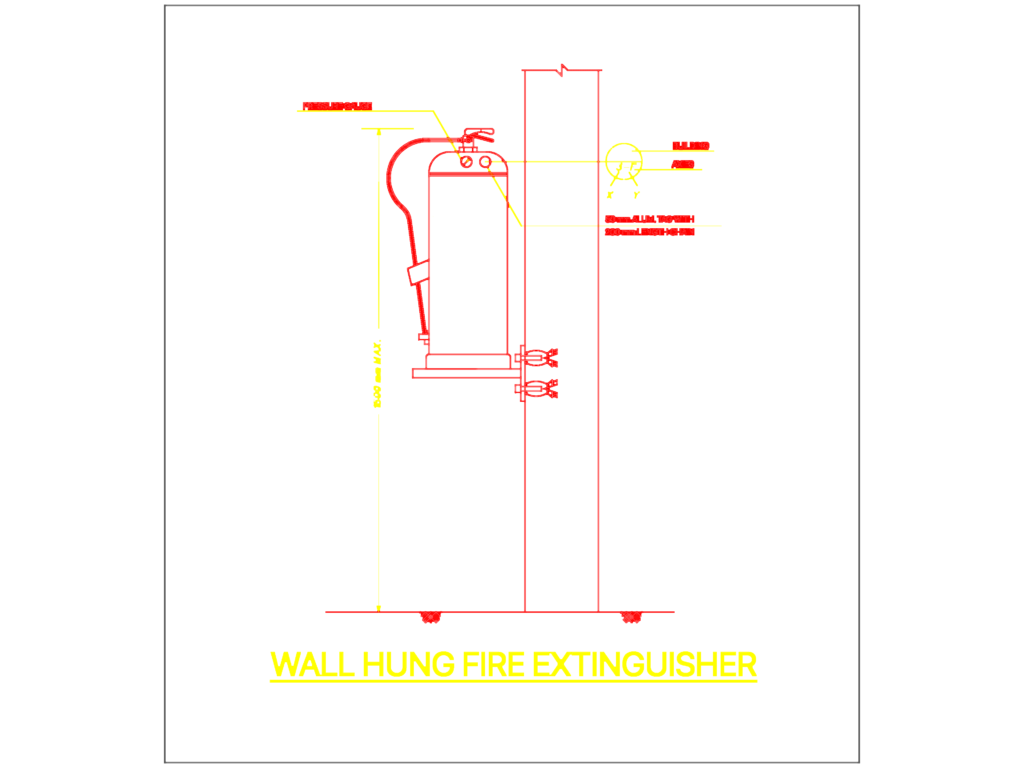
This drawing is for a standard wall-mounted fire extinguisher setup. Shows the elevation view including mounting brackets and heights. Notes on the 1500mm max mounting limit, the pressure gauge, and 50mm alum. tag details could be useful in fire protection plans or commercial interior fit-outs.
Wall Hung Fire Extinguisher Installation Detail Side Elevation Drawing