Designs CAD
Categories
Upload
Pricing
Blog
FAQs
0
Login
Sign Up
Home
/
Residential
/
Bathroom, Plumbing & Pipe Fittings
/

Wash Bas 3D 3DS Model for 3D Studio Max
Wash Bas 3D 3DS Model for 3D Studio Max
×
−
100%
+
Washbasin Ideal Essedra model
FREE
File Details
File Type
3DS
Type
Model
Language
English
Uploaded by
CAD Drawings
Downloads
1 downloads
Category
Bathroom, Plumbing & Pipe Fittings
Published
Jun 25, 2020
Free Download
Download File
Download faster, ad-free, with more daily files
from $7/mo
Tags
badezimmer set
bath
bathroom set
conjunto de banheiro
ds
ideal
les salles de bains
max
model
studio
wash
washbasin
MAGNAS-SIRGAS Topographic Survey El Peñol
PREMIUM
$3.23
Galvanized Steel Monitor 2D DWG Full Project for AutoCAD
PREMIUM
$3.87
Balcony Drain Installation Section Detail with Integral Trap
FREE
Typical Section Detail Of Counter Top Wash Basin
FREE
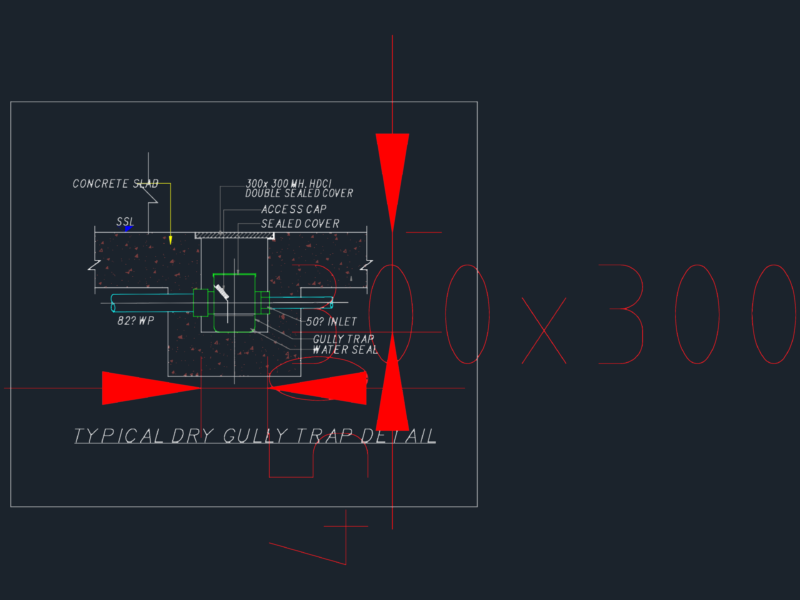
Typical Dry Gully Trap Detail with 300×300 HDCI Cover
FREE
DYSON SLOT DWG
FREE
Ready made pressure breaker
FREE
Singel-Story Residential House Plan with 2 Bedrooms PDF
PREMIUM
$30.00
RXYSQ4PA Heat Pump Outdoor Unit Top Plan Front Side And Rear Views Elevations 2D DWG Block For AutoCAD
PREMIUM
$3.87
Professional Plumbing CAD Library – 60 DWG Details for AutoCAD
PREMIUM
$4.99
Gully Trap Detail
FREE
Browse All Downloads