Bathroom, Plumbing & Pipe Fittings DWG Blocks
Our Bathroom, Plumbing & Pipe Fittings collection holds 2,700+ AutoCAD blocks and DWG details for wet areas and the pipework that serves them. These are the fixtures and routing every residential and commercial bathroom drawing needs. Read more about this category ▾










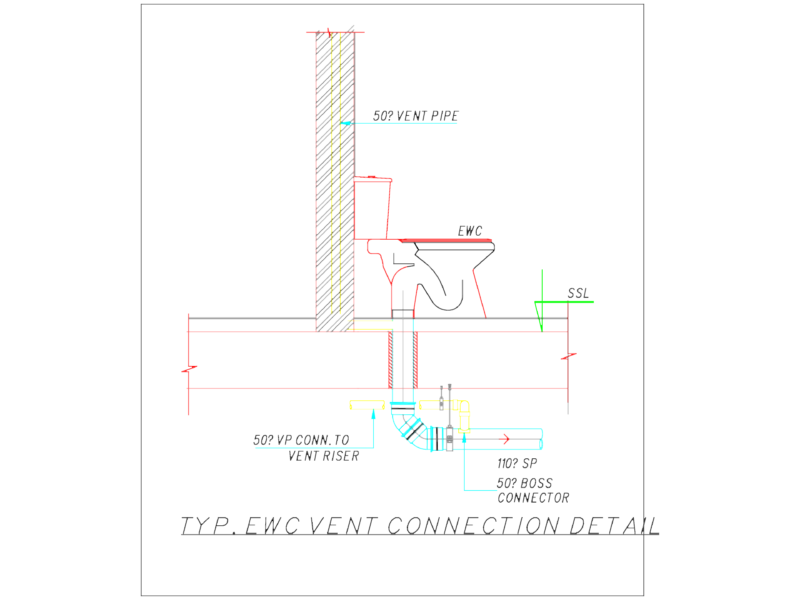

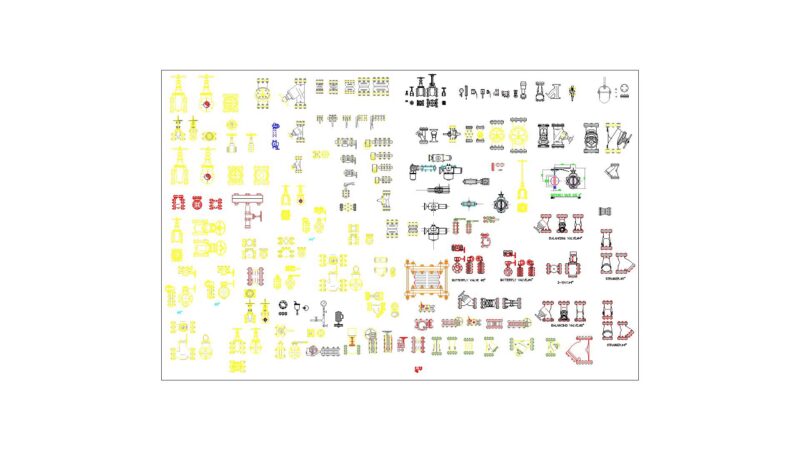

Sanitary-ware blocks cover toilets and bidets, wall-hung and close-coupled WCs, washbasins and vanity units, bathtubs and whirlpools, shower trays and enclosures, urinals, and accessory blocks (mirrors, grab rails, towel rails), drawn in plan and elevation and grouped by manufacturer line where branded. Bathroom layout drawings show fixture arrangements, wet-area enlargements, and tiling setting-out. Plumbing content covers supply and drainage isometrics, sanitary and sewage piping layouts, PEX and PVC pipe-fitting blocks, gas piping, riser details, and apartment-unit plumbing and drainage plans.
Most files are 2D blocks and detail drawings scaled to AutoCAD units, ready to drop into floor plans. Isometric and section drawings carry pipe sizes, slopes, and fitting callouts for installation. AutoCAD 2010 or later opens every file. Free downloads cover the core fixture library; premium files step up to branded sanitary-ware collections and full plumbing detail sets.
Bathroom, Plumbing & Pipe Fittings is part of our broader Residential catalog. Related collections: Furniture & Appliances for kitchen and other fittings, Mechanical, Electrical & Plumbing for building-scale plumbing systems, Construction Details & Systems for waterproofing and wet-area details, and House for whole-home plans.