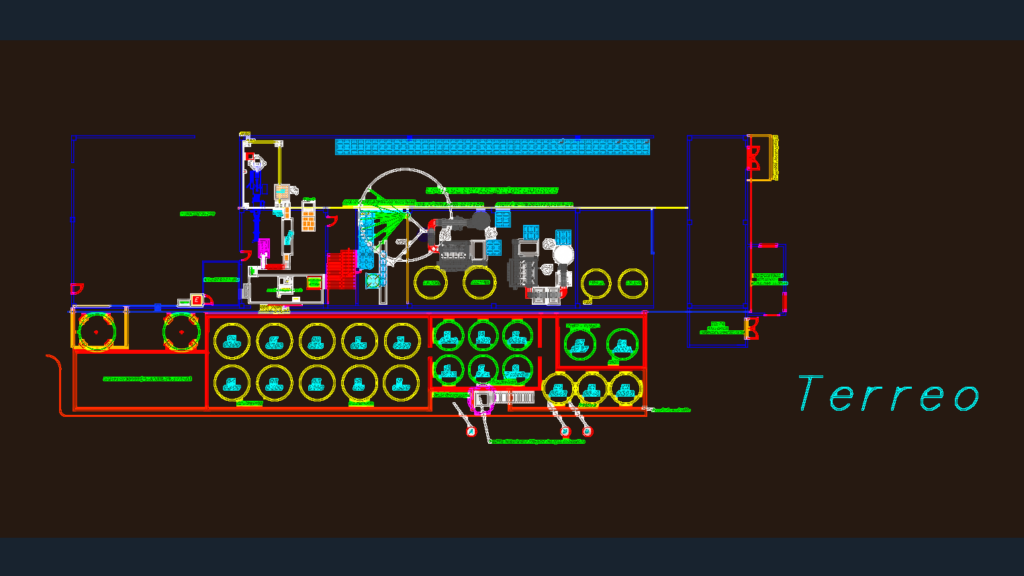
Industrial layout study for the Weber Saint-Gobain plant, the P6 sector in Mogi das Cruzes. Layout features the expedition and finished goods storage areas, including placements for envasadoras (filling machines) and Cyklop box sealers. Ground floor plan shows resin storage tanks, battery charging stations, and dedicated pedestrian transit zone. I’ve included the 42-ton aggregate transport system and structural details for the trapezoidal metal cladding. Views are set at various scales, with 1:300 used for the main architectural sheets. It covers the production of both liquid and powder products, with clear labeling for tanks like PVA, SBR, and various resins. Standard metric units throughout.
Weber Quartzolit Industrial Facility Layout Study