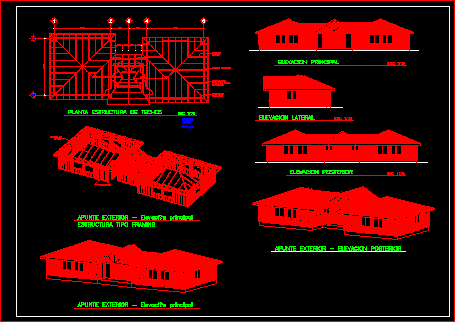
Construction framing style(AMERICAN SYSTEM))
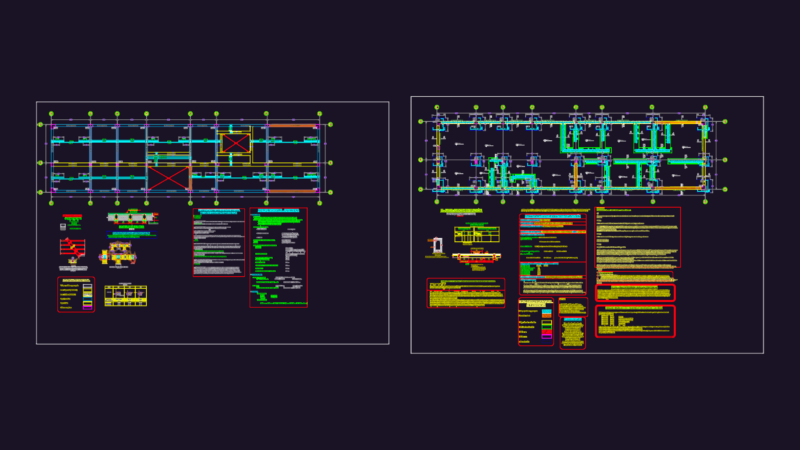
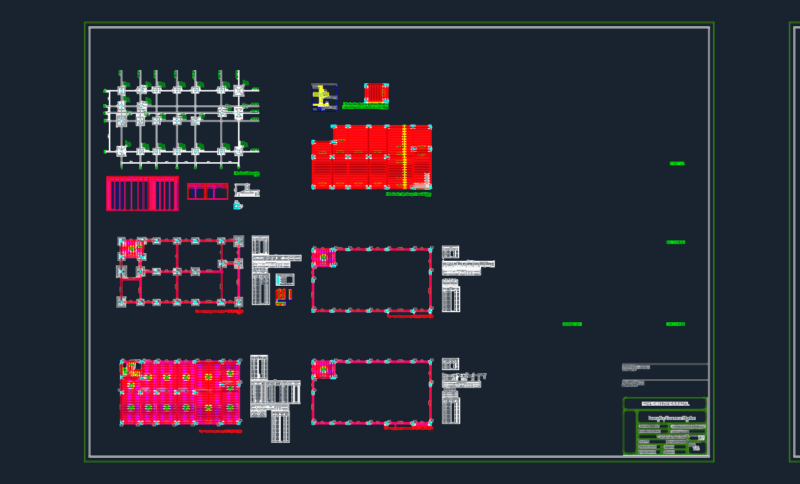
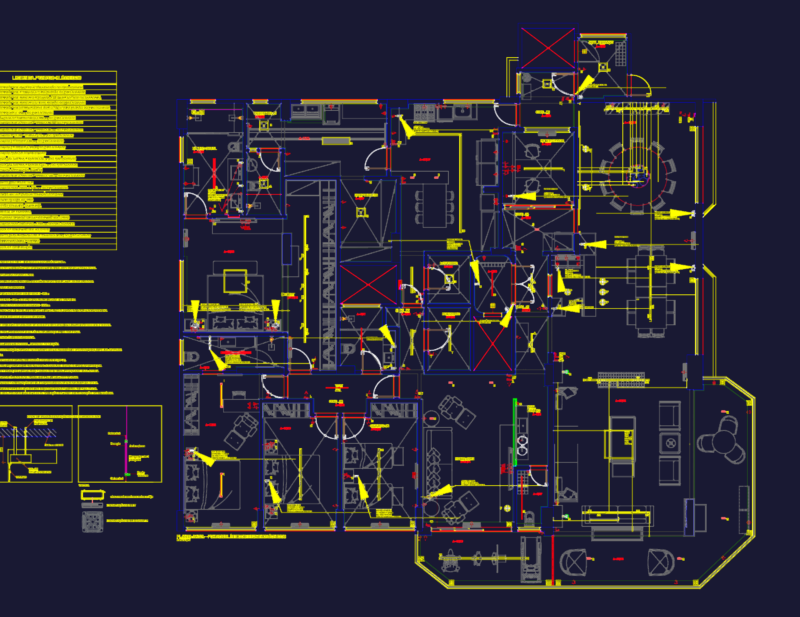
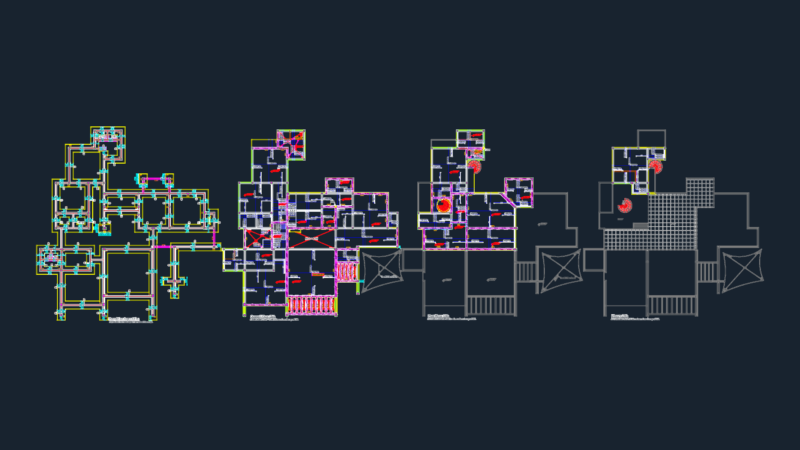
Drawing labels, details, and other text information extracted from the CAD file (Translated from Spanish):
area, Roof structure plant, Outer lift, Esc, Main lift, Esc, Main lift, Lateral elevation, Esc, Rear elevation, Outer lift, Framing type structure, Rear elevation outer sign, Feet santa maria wood, Decorative board, Half moon machihembre, Envy, Right feet, Surrounded by