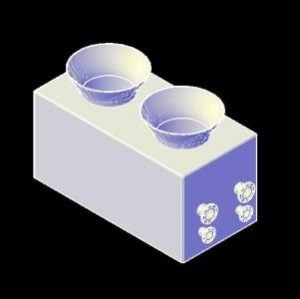
Yeşilyuva park restaurant plans incl. ground floor, roof, elevations & the usual cross-sections at 1/50 scale.
Yeşilyuva park restaurant DWG

Yeşilyuva park restaurant plans incl. ground floor, roof, elevations & the usual cross-sections at 1/50 scale.