Designs CAD
Categories
Upload
Pricing
Blog
FAQs
0
Login
Sign Up
Home
/
Engineering & Technical
/
Construction Details & Systems
/
Zinc Shed Tile And Metal Supports 3D DWG Model for AutoCAD
Zinc Shed Tile And Metal Supports 3D DWG Model for AutoCAD
×
−
100%
+
3d mockup – solid modeling – without textures
PREMIUM
File Details
File Type
DWG
Type
Model
Language
N/A
Uploaded by
DWG_Blocks
Category
Construction Details & Systems
Published
Oct 15, 2017
Price
$3.87
or
$3.87 – Add to Cart
Checkout
Added to cart
or
get unlimited access from $7/mo
Tags
autocad
booth
DWG
metal
mockup
model
Modeling
shed
solid
stahlrahmen
stahlträger
steel
steel beam
steel frame
structure en acier
supports
textures
tile
zinc
TYPICAL SHRUB SPACING PLAN
FREE
ROCKWOOL and HILTI Firestop Details
FREE
Large Precast Pile Details
FREE
Pavement Transition Details for Porcelain Tiles to Asphalt and Greenery
FREE
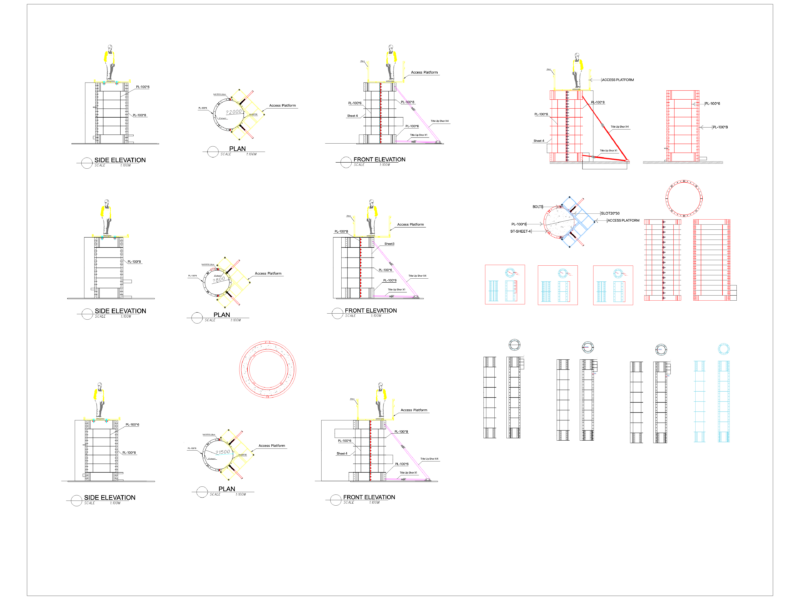
Circular Column Scaffolding and Access Platform Construction Details
FREE
Duplex house plan
PREMIUM
$3.00
Barge Deck House Construction Plans with Framing Details
FREE
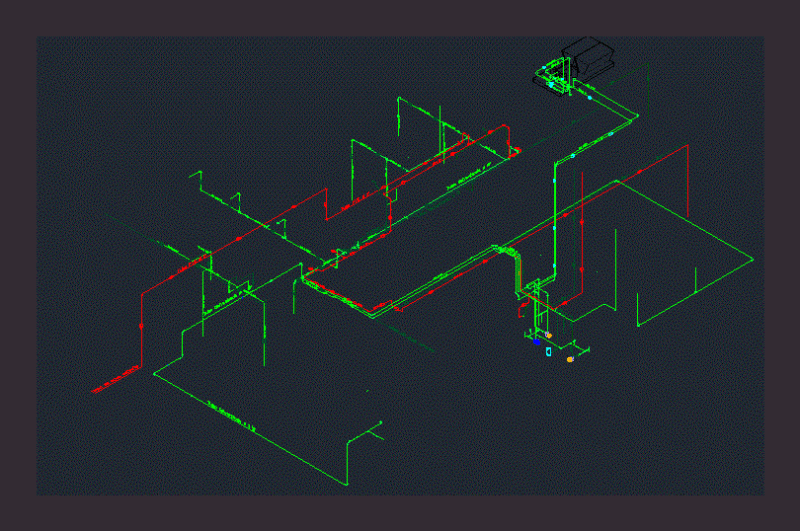
Piping Systems 3D DWG Model for AutoCAD
PREMIUM
$3.87
Standard Skin Reinforcement Detail ACI 318M-05
FREE
AASHTO Box Culvert General Plan and Reinforcement Details
FREE
Bridge Deck Scaffolding System Frame Plan and Section Details
FREE
Browse All Downloads