
Architect
Drawings by Architect
2163 Drawings
Coquiro Coquero DWG Detail for AutoCAD
Architect 2163 Drawings · Joined November 2016 Drawings by Architect 2163 Drawings Autocad Trees – Landscape DWG Block for AutoCAD FREE Architect 2163 Drawings · Joined November 2016 Drawings by Architect 2163 Drawings Different trees blocks on Autocad can be used for landscaping and urban planing. Free – Add to Cart Checkout Added to cart Trees 2D […]

Plan Gardening DWG Plan for AutoCAD
Architect 2163 Drawings · Joined November 2016 Drawings by Architect 2163 Drawings Plano Gardening in detail seeding; includes floor of an apartment (detached house); detail of seed of a plant; […]

Trees DWG Section for AutoCAD
Architect 2163 Drawings · Joined November 2016 Drawings by Architect 2163 Drawings TREES IN SECTION AND IN ELEVATION

Quaking Aspen Tree 3D DWG Model for AutoCAD
Architect 2163 Drawings · Joined November 2016 Drawings by Architect 2163 Drawings A rendered 3d model of quaking aspen tree. It is a type of deciduous tree in the family […]

Pencil Cactus Tree 2D DWG Elevation for AutoCAD
Architect 2163 Drawings · Joined November 2016 Drawings by Architect 2163 Drawings Elevation view of pencil cactus tree. It is a type of cactus plant in the family of Euphorbia […]

Balsa Tree 2D DWG Elevation for AutoCAD
Architect 2163 Drawings · Joined November 2016 Drawings by Architect 2163 Drawings Elevation view of balsa tree. It is a type of deciduous flowering tree in the family of Malvaceae. […]

Sugar Cane DWG Block for AutoCAD
Architect 2163 Drawings · Joined November 2016 Drawings by Architect 2163 Drawings A sugar cane levation a plant sugar cane

Details Landscape – Trees DWG Detail for AutoCAD
Architect 2163 Drawings · Joined November 2016 Drawings by Architect 2163 Drawings Methods to prevent trees broken sidewalks Drawing labels, details, and other text information extracted from the CAD file […]

Trees 2D DWG Elevation for AutoCAD
Architect 2163 Drawings · Joined November 2016 Drawings by Architect 2163 Drawings Trees schematic elevational .

Trees And Plants Vegetation DWG Block for AutoCAD
Architect 2163 Drawings · Joined November 2016 Drawings by Architect 2163 Drawings In this paper we provide various types of vegetation; as trees; shrubs; of different sizes; especially forms. If […]

Trees And Shrubs Blocks 2D DWG Elevation for AutoCAD
Architect 2163 Drawings · Joined November 2016 Drawings by Architect 2163 Drawings Blocks in 2d trees; shrubs and flowers;Plants and elevations.

Trees And Plants Elevation 2D DWG Elevation for AutoCAD
Architect 2163 Drawings · Joined November 2016 Drawings by Architect 2163 Drawings Blocks trees- elevation 2d Drawing labels, details, and other text information extracted from the CAD file: landcadd setup […]

Planting Trees DWG Section for AutoCAD
Architect 2163 Drawings · Joined November 2016 Drawings by Architect 2163 Drawings Plantación Tree – Details – section Drawing labels, details, and other text information extracted from the CAD file: […]

Trees And Plants Vegetation DWG Block for AutoCAD
Architect 2163 Drawings · Joined November 2016 Drawings by Architect 2163 Drawings In this paper we provide various types of vegetation; as trees; shrubs; of different sizes; especially forms. If […]
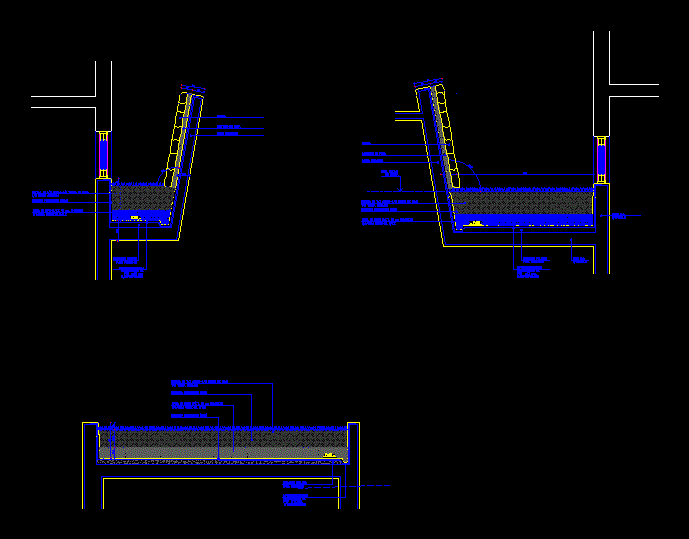
Details Planter DWG Detail for AutoCAD
Architect 2163 Drawings · Joined November 2016 Drawings by Architect 2163 Drawings Details – specifications – Construction cuts Drawing labels, details, and other text information extracted from the CAD file […]

Set Of Trees DWG Detail for AutoCAD
Architect 2163 Drawings · Joined November 2016 Drawings by Architect 2163 Drawings SEVERAL TYPES OF TREES IN PLANT AND LIFTING AND DETAILS OF COLOR FOR PRESENTATIONS Drawing labels, details, and […]