
Architect
Drawings by Architect
2163 Drawings
Elevations And Greenery DWG Elevation for AutoCAD
Architect 2163 Drawings · Joined November 2016 Drawings by Architect 2163 Drawings Trees Amd Shrubs, Shade And Shadow, Various DWG Block for AutoCAD FREE Architect 2163 Drawings · Joined November 2016 Drawings by Architect 2163 Drawings Variety of trees and shrubs on colour with shade and shadow Free – Add to Cart Checkout Added to cart Tree […]

Blocks Vegetation DWG Elevation for AutoCAD
Architect 2163 Drawings · Joined November 2016 Drawings by Architect 2163 Drawings BLOCK ASSEMBLY PLANTS; TREES IN ELEVATION AND VEGETATION IN PLANT; ALL CAPA 0. Drawing labels, details, and other […]

Block Trees DWG Block for AutoCAD
Architect 2163 Drawings · Joined November 2016 Drawings by Architect 2163 Drawings List and symbols of Evergreen trees and shrubs deciduous trees – shrubs. Drawing labels, details, and other text […]

Tree DWG Block for AutoCAD
Architect 2163 Drawings · Joined November 2016 Drawings by Architect 2163 Drawings Tree

Trees Elevation DWG Elevation for AutoCAD
Architect 2163 Drawings · Joined November 2016 Drawings by Architect 2163 Drawings Colored blocks elevation trees with anthropometry Drawing labels, details, and other text information extracted from the CAD file […]

Greenery DWG Full Project for AutoCAD
Architect 2163 Drawings · Joined November 2016 Drawings by Architect 2163 Drawings In this file vegetation types are added from trees to shrubs that will be useful for projects that […]
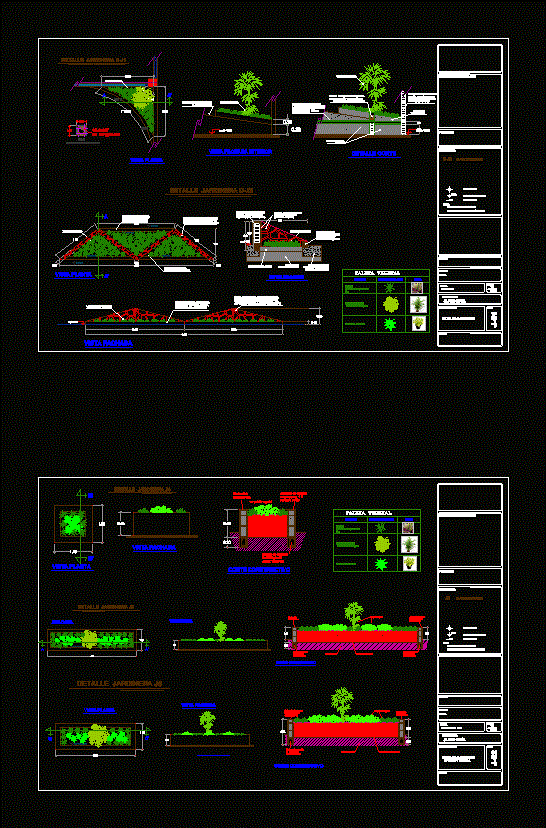
Planter Construction Details and Plant Palettes DWG
Architect 2163 Drawings · Joined November 2016 Drawings by Architect 2163 Drawings Construction details for five different types of planters (Jardinera 01-05) across two sheets. The drawings include 2D plans, […]

Trees Bogota DWG Block for AutoCAD
Architect 2163 Drawings · Joined November 2016 Drawings by Architect 2163 Drawings Greening of Bogota

Rubber Plant DWG Block for AutoCAD
Architect 2163 Drawings · Joined November 2016 Drawings by Architect 2163 Drawings Ficus Tree

Trees DWG Elevation for AutoCAD
Architect 2163 Drawings · Joined November 2016 Drawings by Architect 2163 Drawings Trees in Elevation

Oregon White Oak Tree 2D DWG Elevation for AutoCAD
Architect 2163 Drawings · Joined November 2016 Drawings by Architect 2163 Drawings Elevation view of oregon white oak tree. It is a type of deciduous tree in the family of […]

Tree In Plant DWG Full Project for AutoCAD
Architect 2163 Drawings · Joined November 2016 Drawings by Architect 2163 Drawings Such a tree is an image made on the ground; which consists with different colors and can be […]

Neem Plant In Pot 3D DWG Model for AutoCAD
Architect 2163 Drawings · Joined November 2016 Drawings by Architect 2163 Drawings A rendered 3d model of neem plant in pot. It is a type of deciduous evergreen tree in the mahogany […]

Fito Texture DWG Block for AutoCAD
Architect 2163 Drawings · Joined November 2016 Drawings by Architect 2163 Drawings Native trees Bogota Colombia Drawing labels, details, and other text information extracted from the CAD file (Translated from […]

Trees And Shrubs 2D DWG Elevation for AutoCAD
Architect 2163 Drawings · Joined November 2016 Drawings by Architect 2163 Drawings Trees blocks – 2d floor elevation Drawing labels, details, and other text information extracted from the CAD file […]

Plant Trees DWG Plan for AutoCAD
Architect 2163 Drawings · Joined November 2016 Drawings by Architect 2163 Drawings 180 blocks of trees plan view color; .