
Architect
Drawings by Architect
2163 Drawings
Plant Trees DWG Plan for AutoCAD
Architect 2163 Drawings · Joined November 2016 Drawings by Architect 2163 Drawings Vegetation Blocks DWG Block for AutoCAD FREE Architect 2163 Drawings · Joined November 2016 Drawings by Architect 2163 Drawings Library of trees and various plants Free – Add to Cart Checkout Added to cart Trees In Plan And Elevation 2D DWG Plan for AutoCAD FREE […]

Plant Trees DWG Plan for AutoCAD
Architect 2163 Drawings · Joined November 2016 Drawings by Architect 2163 Drawings 180 blocks of trees with color plan view

Plant Trees In 0003 DWG Plan for AutoCAD
Architect 2163 Drawings · Joined November 2016 Drawings by Architect 2163 Drawings 180 blocks of trees plan view color;

Pencil Cactus Tree 2D DWG Elevation for AutoCAD
Architect 2163 Drawings · Joined November 2016 Drawings by Architect 2163 Drawings Elevation view of pencil cactus tree. It is a type of cactus plant in the family of Euphorbia […]

Human Scale And Trees DWG Block for AutoCAD
Architect 2163 Drawings · Joined November 2016 Drawings by Architect 2163 Drawings A file with multiple elements and different types of trees in different perspectives also contains human scales Drawing […]

Trees 3D DWG Model for AutoCAD
Architect 2163 Drawings · Joined November 2016 Drawings by Architect 2163 Drawings Trees

Section Landscape DWG Plan for AutoCAD
Architect 2163 Drawings · Joined November 2016 Drawings by Architect 2163 Drawings SYMBOLS OF PLANTS FOR LANDSCAPE PLAN

Trees DWG Plan for AutoCAD
Architect 2163 Drawings · Joined November 2016 Drawings by Architect 2163 Drawings Trees and flowers of different elevation and plan and description Drawing labels, details, and other text information extracted […]

Plant Trees 2D DWG Block for AutoCAD
Architect 2163 Drawings · Joined November 2016 Drawings by Architect 2163 Drawings It contains different types of trees in 2D plant

Trees 2D DWG Plan for AutoCAD
Architect 2163 Drawings · Joined November 2016 Drawings by Architect 2163 Drawings SEVERAL BLOCKS TREE in plan and elevation Drawing labels, details, and other text information extracted from the CAD […]

Plants With Textures 2D DWG Block for AutoCAD
Architect 2163 Drawings · Joined November 2016 Drawings by Architect 2163 Drawings Cad blocks of plants in 2d With Textures

Trees And Palms 2D DWG Plan for AutoCAD
Architect 2163 Drawings · Joined November 2016 Drawings by Architect 2163 Drawings Palm trees and plan views and elevations suitable for use in flat 2d Drawing labels, details, and other […]

Trees Ground DWG Plan for AutoCAD
Architect 2163 Drawings · Joined November 2016 Drawings by Architect 2163 Drawings Variety of trees with plan view Drawing labels, details, and other text information extracted from the CAD file […]

Tree 2D DWG Block for AutoCAD
Architect 2163 Drawings · Joined November 2016 Drawings by Architect 2163 Drawings 2d drawing plant

Tree DWG Full Project for AutoCAD
Architect 2163 Drawings · Joined November 2016 Drawings by Architect 2163 Drawings In that file you will find a design plant a tree; which may help many to use as […]
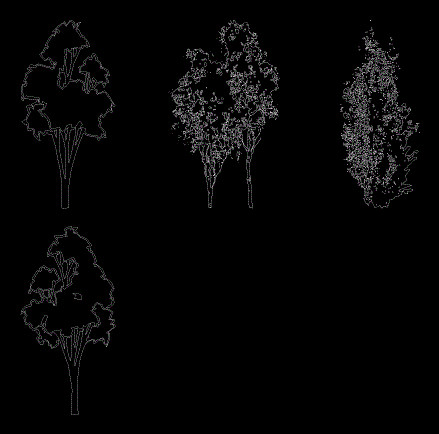
Trees 2D DWG Block for AutoCAD
Architect 2163 Drawings · Joined November 2016 Drawings by Architect 2163 Drawings Alamos and gals drawn by hand; raised