
CAD Corner
Drawings by CAD Corner
219 Drawings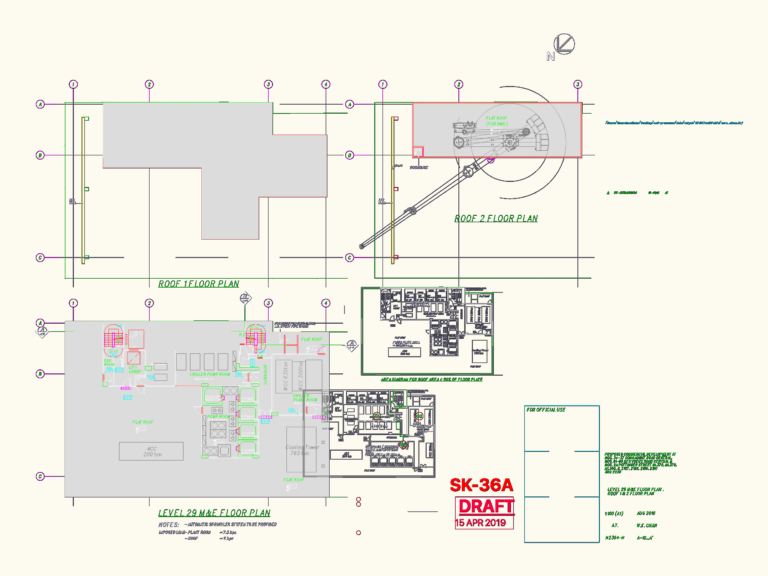
765 ton cooling tower and chiller plant M&E layouts for Level 29 and roof
CAD Corner 219 Drawings · Joined May 2026 Drawings by CAD Corner 219 Drawings FOOTBALL PLAYER DRIBBLING FREE CAD Corner 219 Drawings · Joined May 2026 Drawings by CAD Corner 219 Drawings dribbling player silhouette for sports layouts. Free – Add to Cart Checkout Added to cart Standing girl wearing shorts and carrying a bag FREE CAD […]
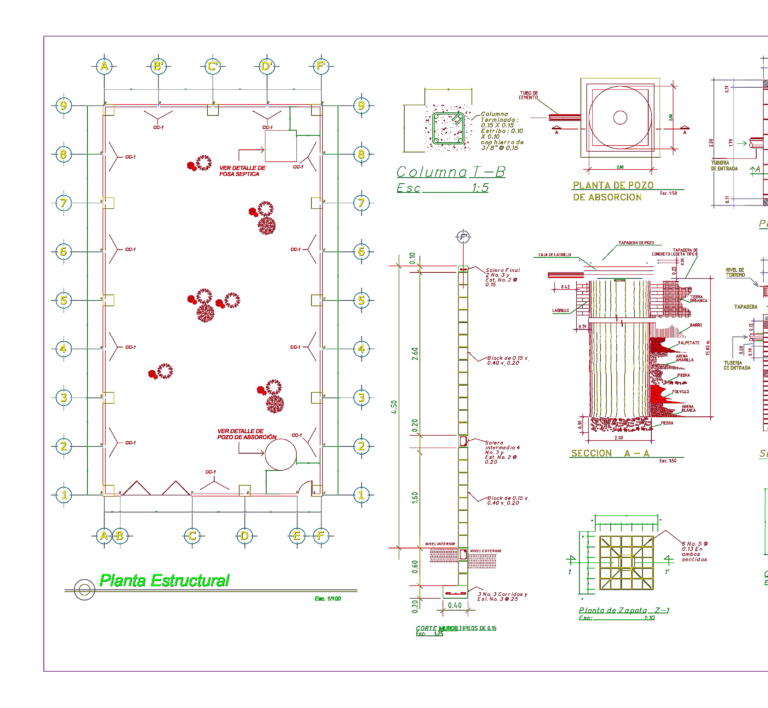
Structural layout and foundation details including soak pit
CAD Corner 219 Drawings · Joined May 2026 Drawings by CAD Corner 219 Drawings structural layout for a building project incl. wall sections, footings, & soak pit details.
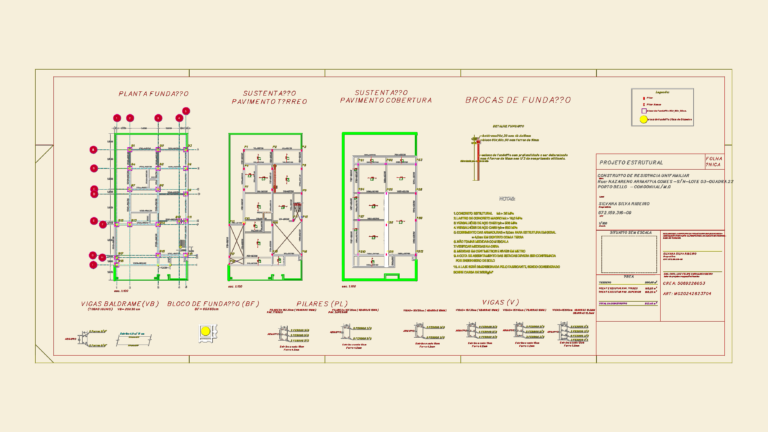
Structural project for single-family house with foundation details
CAD Corner 219 Drawings · Joined May 2026 Drawings by CAD Corner 219 Drawings Structural set for a single-family home. Detailed foundation plan, column schedules, and slab support layouts. Incl. […]
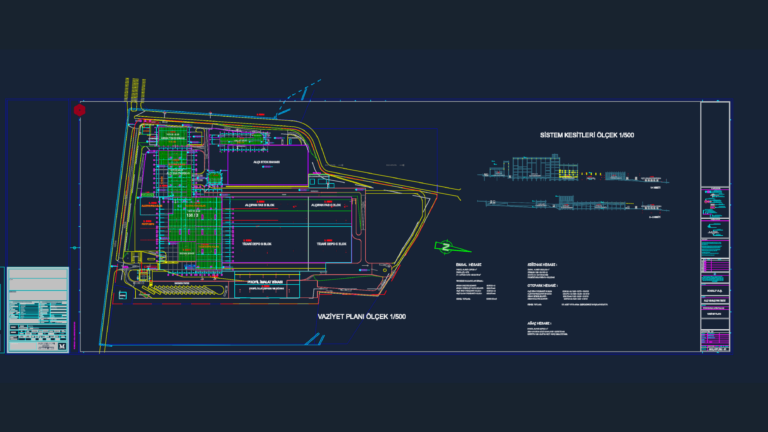
Knauf A.Ş. Industrial Gypsum Plaster and Drywall Factory Site Plan
CAD Corner 219 Drawings · Joined May 2026 Drawings by CAD Corner 219 Drawings Master site plan for a massive Knauf A.Ş. industrial facility dedicated to gypsum plaster and drywall […]
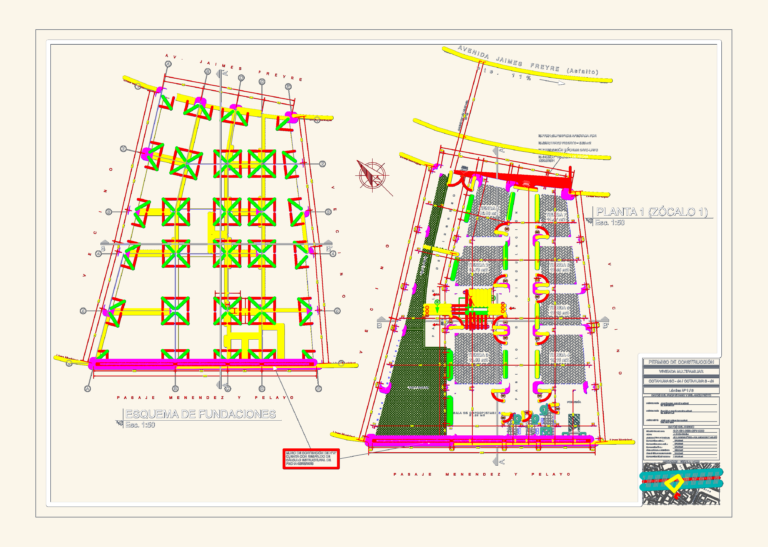
5-Story Multifamily Residential Building Project for Alto Sopocachi
CAD Corner 219 Drawings · Joined May 2026 Drawings by CAD Corner 219 Drawings Complete architectural set for a 5-level multifamily building including foundation scheme, sections, elevations, and drainage plans.
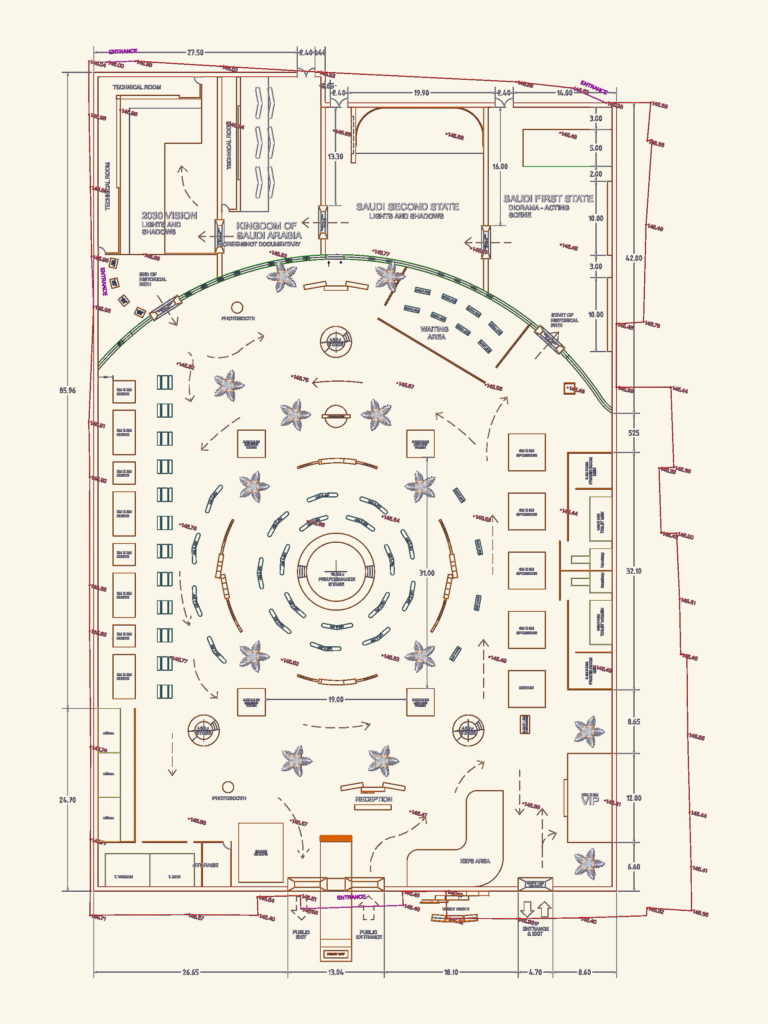
Al Ahsaa Cultural Pavilion Floor Plan and Event Layout
CAD Corner 219 Drawings · Joined May 2026 Drawings by CAD Corner 219 Drawings Floor plan for a massive cultural exhibition or event pavilion. It’s got a 10.4m performance stage […]
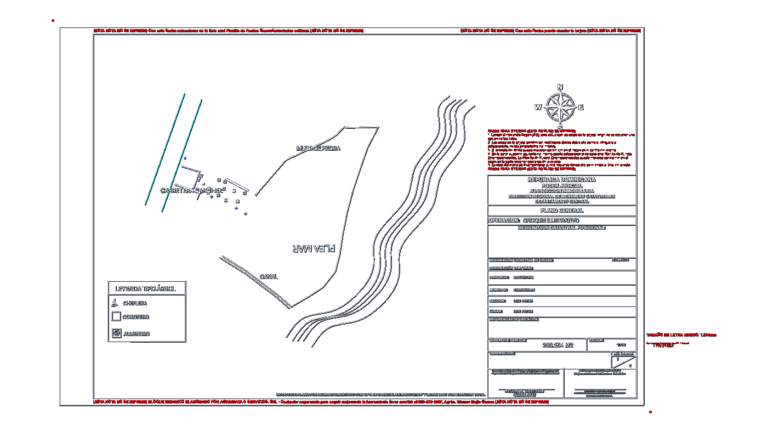
Cadastral survey and site plan for Los Patos Barahona
CAD Corner 219 Drawings · Joined May 2026 Drawings by CAD Corner 219 Drawings Cadastral survey of a lot in Los Patos, Barahona, Dominican Republic. Incl. general layout of the […]
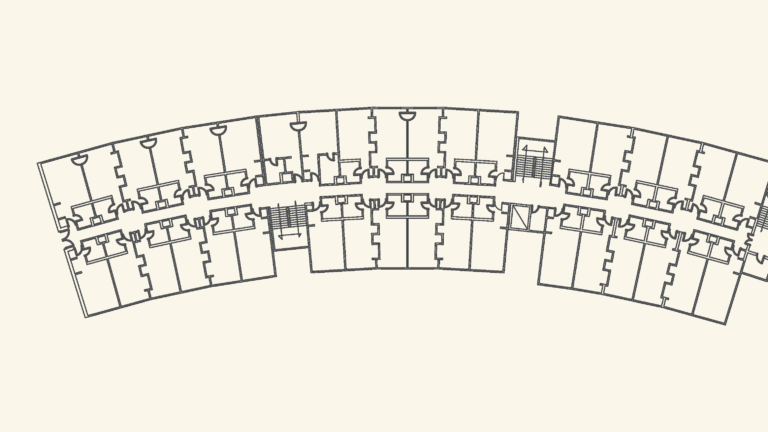
Posada del Inka Hotel Architectural Plans and Evacuation Layouts
CAD Corner 219 Drawings · Joined May 2026 Drawings by CAD Corner 219 Drawings plans for the Posada del Inka hotel, incl. first & second floor layouts. you’ve got guest […]
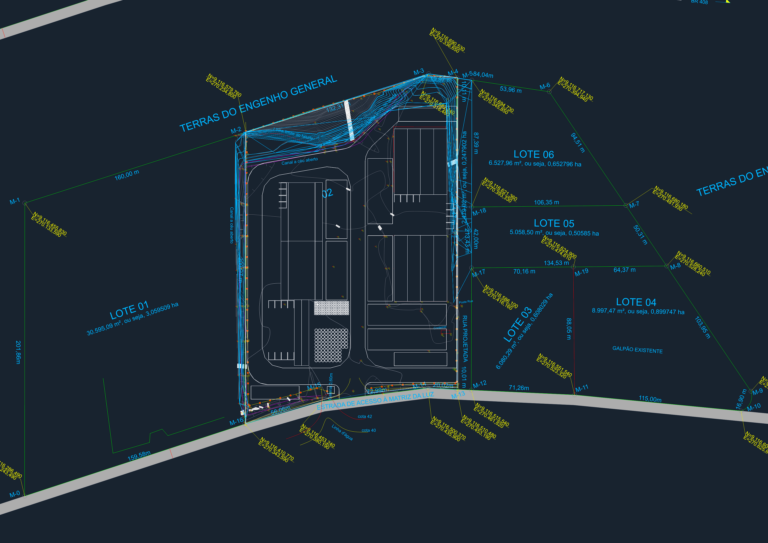
Industrial Lot Subdivision DWG
CAD Corner 219 Drawings · Joined May 2026 Drawings by CAD Corner 219 Drawings Subdivision layout for a 9ha industrial site. pretty much just lot plans, topography, and existing warehouse
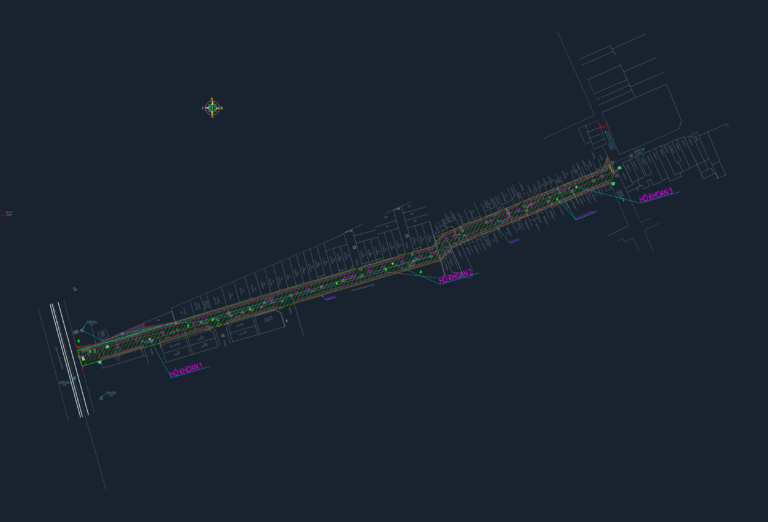
Site layout and design profile for urban alley improvement
CAD Corner 219 Drawings · Joined May 2026 Drawings by CAD Corner 219 Drawings Site plan & design profile for an urban alley project. Incl. borehole locations, existing house addresses, […]
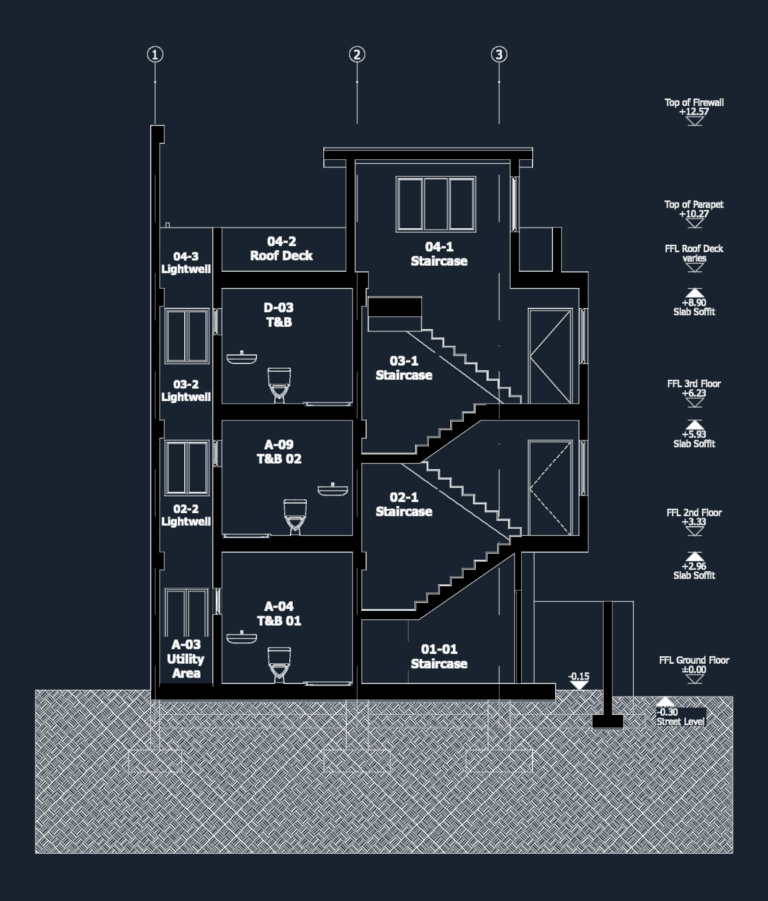
Architectural Section B-B for Multi-Story Building with Stairs and T&B
CAD Corner 219 Drawings · Joined May 2026 Drawings by CAD Corner 219 Drawings cross-section B-B for a multi-story structure showing stairwell 01-01 thru 04-1. incl, fFL and slab soffit […]
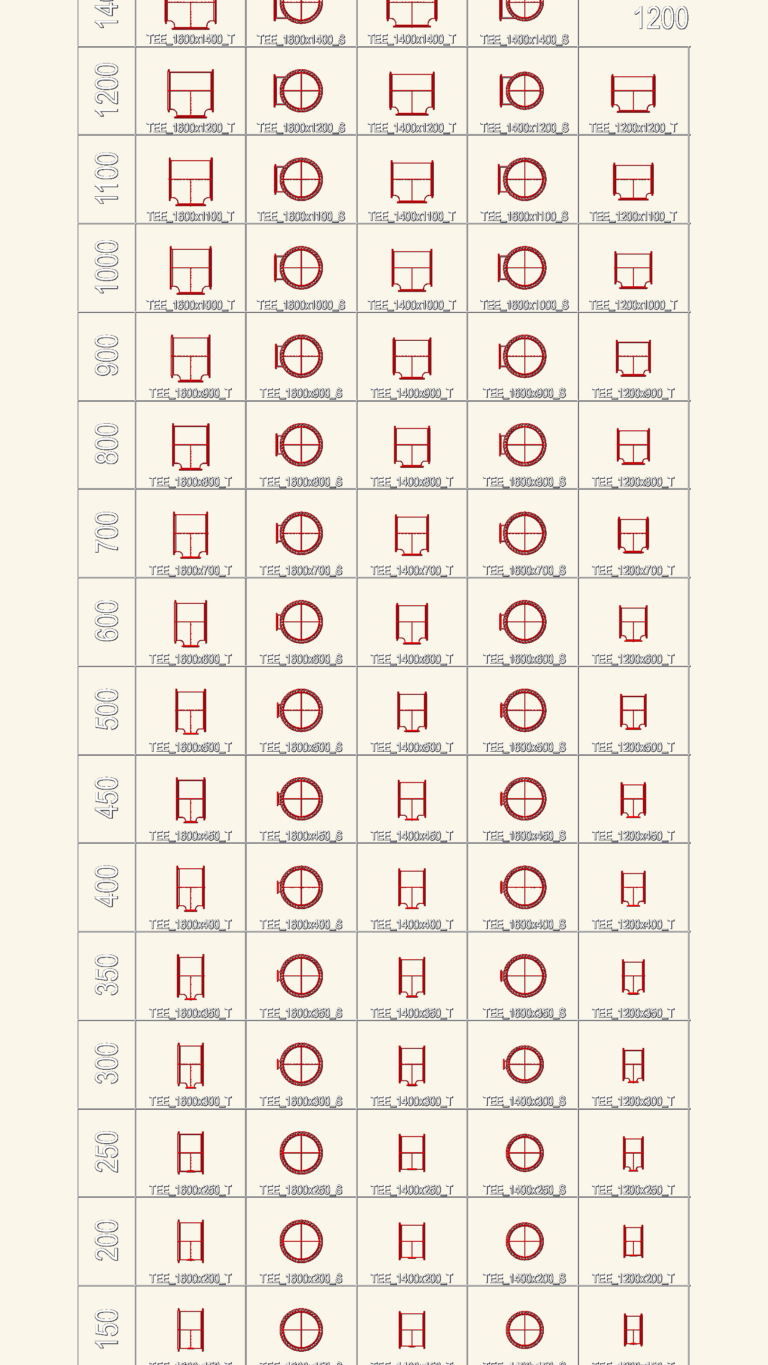
Metric Ductile Iron Tee Fittings Selection 80mm to 1600mm
CAD Corner 219 Drawings · Joined May 2026 Drawings by CAD Corner 219 Drawings Huge set of ductile iron tee fittings, startiing from 80mm up to 1600mm. Includes plan and […]
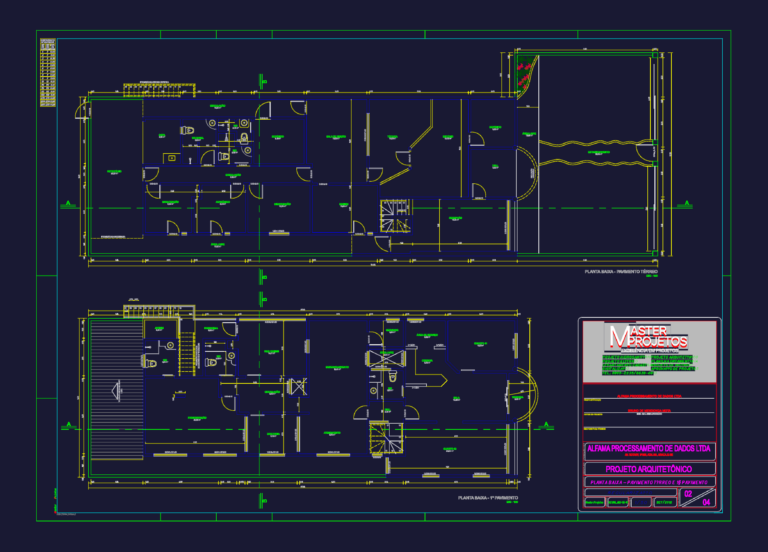
Floor Plans for Alfama Data Processing Center Office Building
CAD Corner 219 Drawings · Joined May 2026 Drawings by CAD Corner 219 Drawings floor plans for a two-level commercial facility, including ground floor and 1º pavimento. layout features technical […]
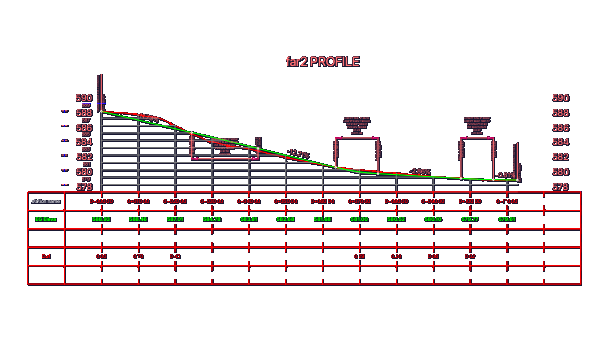
Road Profile DWG
CAD Corner 219 Drawings · Joined May 2026 Drawings by CAD Corner 219 Drawings road profiles with cut/fill and elevation info.

ACNUR CCK Pavilion Layout with Stage and Tents
CAD Corner 219 Drawings · Joined May 2026 Drawings by CAD Corner 219 Drawings Pavilion layout plan for a pavilion or temporary setup. Features a 5×2 stage with a height […]
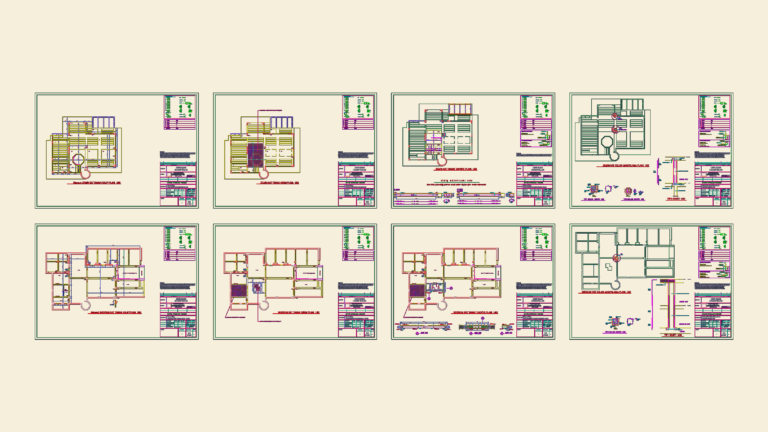
Villa Structural Reinforcement and Foundation Plan DWG
CAD Corner 219 Drawings · Joined May 2026 Drawings by CAD Corner 219 Drawings structural reinforcement package for a villa project, includes basement demolition plans and a new foundation layout […]