
CAD Drawings
Drawings by CAD Drawings
14277 Drawings
Hydropneumatic System DWG Detail for AutoCAD
CAD Drawings 14277 Drawings · Joined January 2017 Drawings by CAD Drawings 14277 Drawings Swimming Pool 3D DWG Model for AutoCAD PREMIUM$3.00 CAD Drawings 14277 Drawings · Joined January 2017 Drawings by CAD Drawings 14277 Drawings 3D – Generic – parametric model – parametric pool or $3.00 – Add to Cart Checkout Added to cart Swimming Pool […]
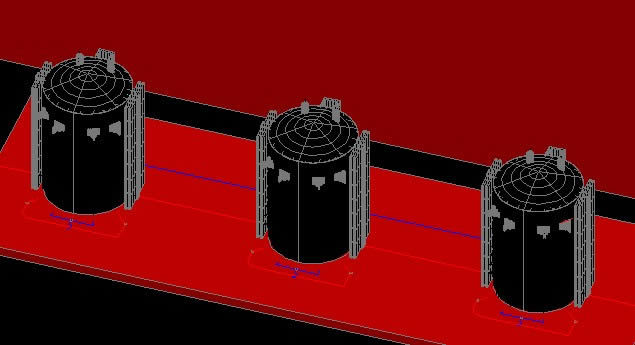
Substation 3D DWG Model for AutoCAD
CAD Drawings 14277 Drawings · Joined January 2017 Drawings by CAD Drawings 14277 Drawings .3 D – Substation 3D Drawing labels, details, and other text information extracted from the CAD […]

Line Drive DWG Full Project for AutoCAD
CAD Drawings 14277 Drawings · Joined January 2017 Drawings by CAD Drawings 14277 Drawings PLANT SURVEY DESIGN detailed topographic CRUISE collection box EXPLODED topographic profile and project data. Drawing labels, […]
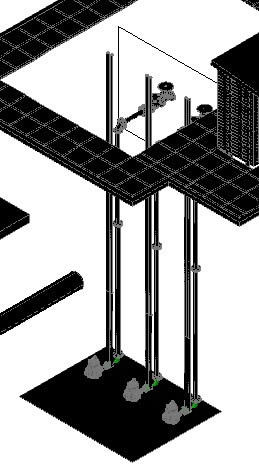
Lift Station 3D DWG Model for AutoCAD
CAD Drawings 14277 Drawings · Joined January 2017 Drawings by CAD Drawings 14277 Drawings sewer lift station with full 3D real coordinates. Raw text data extracted from CAD file:

Distribution Line Cfe DWG Block for AutoCAD
CAD Drawings 14277 Drawings · Joined January 2017 Drawings by CAD Drawings 14277 Drawings MAP OF A MEDIA DISTRIBUTION LINE TENSION IN ACCORDANCE WITH THE FEDERAL REGULATIONS OF CFE COMMISSION […]

Sewer Map – Sewers DWG Detail for AutoCAD
CAD Drawings 14277 Drawings · Joined January 2017 Drawings by CAD Drawings 14277 Drawings AUTOCAD MAP OF A RESIDENTIAL COMPLEX WHICH SHOWS THE DISTRIBUTION OF THE SEWER SYSTEM CONTEMPLATED Subcollector […]
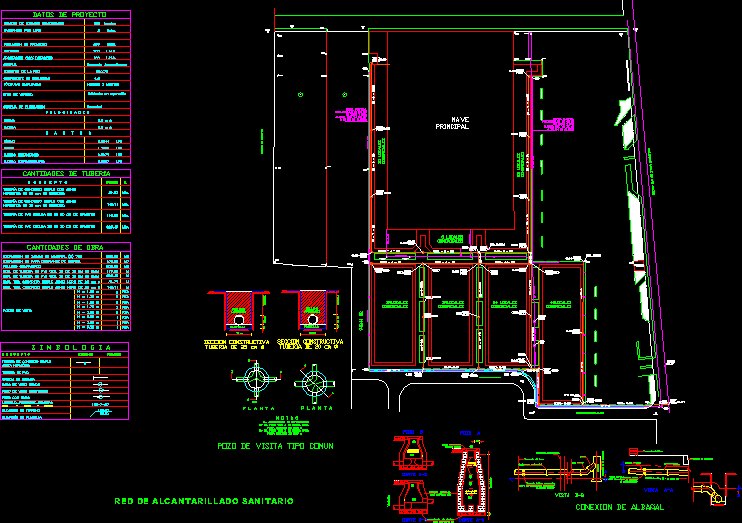
Sewer System Plaza DWG Detail for AutoCAD
CAD Drawings 14277 Drawings · Joined January 2017 Drawings by CAD Drawings 14277 Drawings AUTOCAD MAP DISTRIBUTION NETWORK SANITARY SEWER PIPE TYPES INDICATED LENGTH WITH DATA TABLES LIFTS QUANTITY OF […]
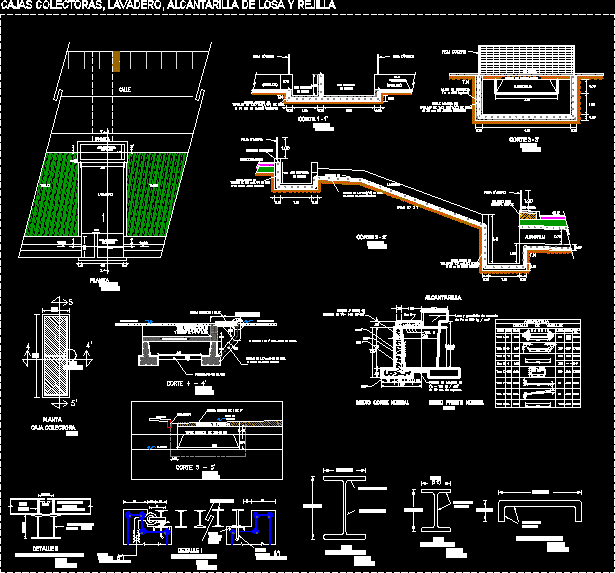
Sstorm Details DWG Detail for AutoCAD
CAD Drawings 14277 Drawings · Joined January 2017 Drawings by CAD Drawings 14277 Drawings Is a file with details of construction, type of armed structural floor and cut a collector […]

Sand Trap DWG Plan for AutoCAD
CAD Drawings 14277 Drawings · Joined January 2017 Drawings by CAD Drawings 14277 Drawings Plan and section of a sand trap with Marshall channel which measures flow, useful for an […]

Eequipos Cisco DWG Block for AutoCAD
CAD Drawings 14277 Drawings · Joined January 2017 Drawings by CAD Drawings 14277 Drawings Plano different cisco communications equipment. Drawing labels, details, and other text information extracted from the CAD […]

Rf Antenna Mast 3m Bracing DWG Detail for AutoCAD
CAD Drawings 14277 Drawings · Joined January 2017 Drawings by CAD Drawings 14277 Drawings Cortes foundation details and RF antenna mast 3m bracing. Drawing labels, details, and other text information […]

Sewer DWG Section for AutoCAD
CAD Drawings 14277 Drawings · Joined January 2017 Drawings by CAD Drawings 14277 Drawings Sewer rectangular reinforced concrete box-section, for the passage of irrigation water. Drawing labels, details, and other […]
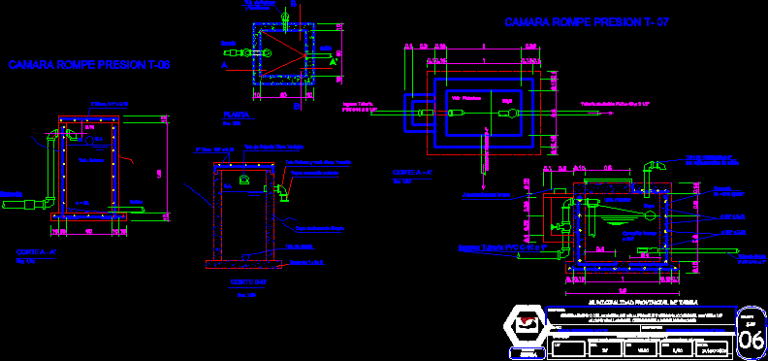
Agua Potable DWG Block for AutoCAD
CAD Drawings 14277 Drawings · Joined January 2017 Drawings by CAD Drawings 14277 Drawings sistema de agua potable para la localidad de huaracayo; ubicado en el dpto de junin; peru […]

Sewer System DWG Plan for AutoCAD
CAD Drawings 14277 Drawings · Joined January 2017 Drawings by CAD Drawings 14277 Drawings Plans Huaracayo drainage system, in her dept of Junin – Peru; contains drainage network, water treatment […]
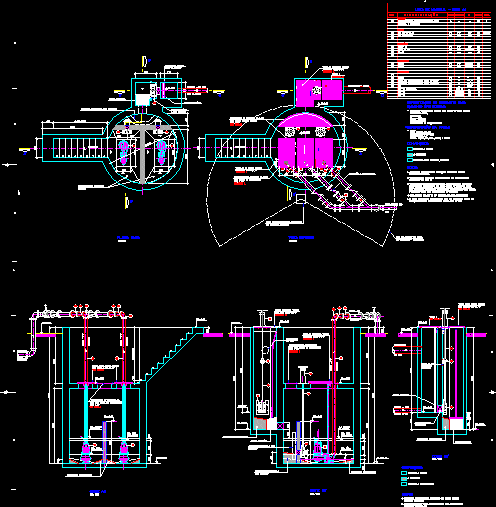
Pumping Station Project Complete Wastewater DWG Full Project for AutoCAD
CAD Drawings 14277 Drawings · Joined January 2017 Drawings by CAD Drawings 14277 Drawings Pumping station wastewater. Drawing labels, details, and other text information extracted from the CAD file (Translated […]

Electric Board DWG Block for AutoCAD
CAD Drawings 14277 Drawings · Joined January 2017 Drawings by CAD Drawings 14277 Drawings BOARD INTEGRATED. Drawing labels, details, and other text information extracted from the CAD file (Translated from […]