
CAD Drawings
Drawings by CAD Drawings
14277 Drawings
Structure Of Medium Voltage DWG Detail for AutoCAD
CAD Drawings 14277 Drawings · Joined January 2017 Drawings by CAD Drawings 14277 Drawings Pool 3D DWG Model for AutoCAD PREMIUM$3.00 CAD Drawings 14277 Drawings · Joined January 2017 Drawings by CAD Drawings 14277 Drawings Swimming pool, gym on the second floor stall on the second floor and valve chamber and […] or $3.00 – Add to […]

Structure Of Medium Voltage DWG Detail for AutoCAD
CAD Drawings 14277 Drawings · Joined January 2017 Drawings by CAD Drawings 14277 Drawings High voltage electrical details. Drawing labels, details, and other text information extracted from the CAD file […]

Phone Masts DWG Detail for AutoCAD
CAD Drawings 14277 Drawings · Joined January 2017 Drawings by CAD Drawings 14277 Drawings Plant and Elevations of the Construction of an antenna for mobile phones located in Aldea San […]

Conventional Wather Treatment Plant DWG Block for AutoCAD
CAD Drawings 14277 Drawings · Joined January 2017 Drawings by CAD Drawings 14277 Drawings Plant Design of 6,3 L/s to supply a small town with water quality characteristics rave Drawing […]

Post 3D DWG Model for AutoCAD
CAD Drawings 14277 Drawings · Joined January 2017 Drawings by CAD Drawings 14277 Drawings 3d Post a park. square or street.

Elbows 90 ° Long Radius DWG Block for AutoCAD
CAD Drawings 14277 Drawings · Joined January 2017 Drawings by CAD Drawings 14277 Drawings Elbows all measurements in inches for pipes in the industry, from 1 to 20. Raw text […]

Analysis Insulators DWG Block for AutoCAD
CAD Drawings 14277 Drawings · Joined January 2017 Drawings by CAD Drawings 14277 Drawings ANALYSIS insulators for power transmission Drawing labels, details, and other text information extracted from the CAD […]
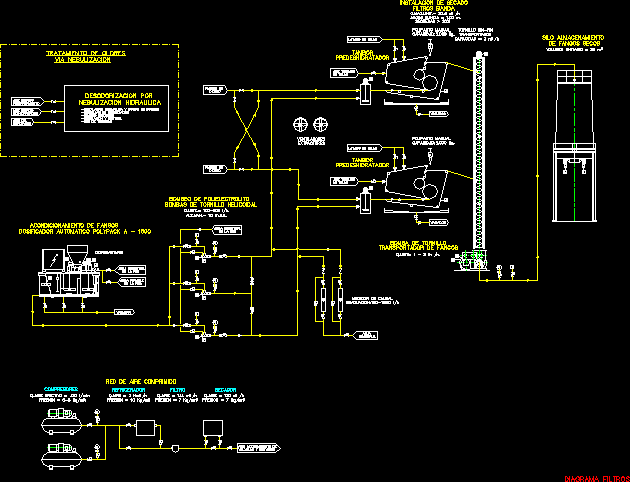
Sludge Filter Band Chart DWG Block for AutoCAD
CAD Drawings 14277 Drawings · Joined January 2017 Drawings by CAD Drawings 14277 Drawings Filter band diagram for sludge drying. Drawing labels, details, and other text information extracted from the […]

Sewer DWG Block for AutoCAD
CAD Drawings 14277 Drawings · Joined January 2017 Drawings by CAD Drawings 14277 Drawings Typical sewer Drawing labels, details, and other text information extracted from the CAD file (Translated from […]

Storm Sewer Project DWG Full Project for AutoCAD
CAD Drawings 14277 Drawings · Joined January 2017 Drawings by CAD Drawings 14277 Drawings It is a storm sewer project area Cochabamba – Bolivia Bolivia is designed according to the […]

Highway Construction Details DWG Detail for AutoCAD
CAD Drawings 14277 Drawings · Joined January 2017 Drawings by CAD Drawings 14277 Drawings Drainage Headwalls Types 1; 2 Drawing labels, details, and other text information extracted from the CAD […]

PÓRtico De SubestaciÓN ElÉCtrica DWG Block for AutoCAD
CAD Drawings 14277 Drawings · Joined January 2017 Drawings by CAD Drawings 14277 Drawings Metallic structure (pórtico) of a bay from electric sub station of 115Kvts with profiles and foundation […]

Open Network DWG Block for AutoCAD
CAD Drawings 14277 Drawings · Joined January 2017 Drawings by CAD Drawings 14277 Drawings Sanitary plant of open network Drawing labels, details, and other text information extracted from the CAD […]

Disconect – K Sgf DWG Model for AutoCAD
CAD Drawings 14277 Drawings · Joined January 2017 Drawings by CAD Drawings 14277 Drawings Electric Substation disconnect – Model k sgf 220V Raw text data extracted from CAD file:

Duct Elbows Detail DWG Detail for AutoCAD
CAD Drawings 14277 Drawings · Joined January 2017 Drawings by CAD Drawings 14277 Drawings Details of elbows 45 curves exhaust gas duct sulfur Drawing labels, details, and other text information […]
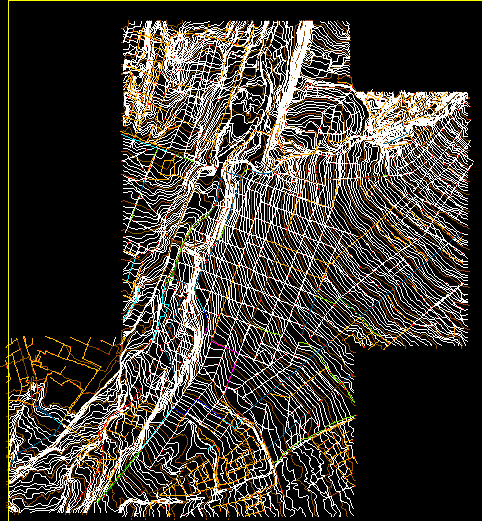
Drain Plane – Arequipa DWG Block for AutoCAD
CAD Drawings 14277 Drawings · Joined January 2017 Drawings by CAD Drawings 14277 Drawings Topographic plane with pendings from outstanding public drainage network at the center of Arequipa Drawing labels, […]