
CAD Drawings
Drawings by CAD Drawings
14277 Drawings
Manhole For Sewer DWG Detail for AutoCAD
CAD Drawings 14277 Drawings · Joined January 2017 Drawings by CAD Drawings 14277 Drawings Pool Chair DWG Block for AutoCAD PREMIUM$3.00 CAD Drawings 14277 Drawings · Joined January 2017 Drawings by CAD Drawings 14277 Drawings Chair pools or $3.00 – Add to Cart Checkout Added to cart Bathrooms; Pool Showers And Dressing DWG Detail for AutoCAD PREMIUM$3.00 […]

Treatment Plants 3D DWG Model for AutoCAD
CAD Drawings 14277 Drawings · Joined January 2017 Drawings by CAD Drawings 14277 Drawings Plant purification with lamellar clarifier, filters, tanks build 3D Drawing labels, details, and other text information […]
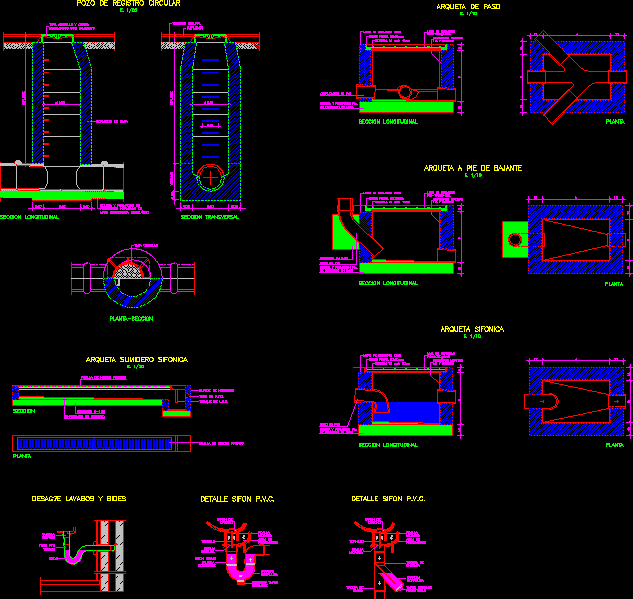
Detail Sanitation DWG Detail for AutoCAD
CAD Drawings 14277 Drawings · Joined January 2017 Drawings by CAD Drawings 14277 Drawings Details sanitation -Well -Chest pass Drawing labels, details, and other text information extracted from the CAD […]

Post DWG Section for AutoCAD
CAD Drawings 14277 Drawings · Joined January 2017 Drawings by CAD Drawings 14277 Drawings STEEL POSTS , THREE SECTIONS FOR HIGH-LYING LOW AND MEDIUM VOLTAGE (34;5 y 13;8 kV) Drawing […]

Telecommunications Library DWG Block for AutoCAD
CAD Drawings 14277 Drawings · Joined January 2017 Drawings by CAD Drawings 14277 Drawings Tthe file include antennas, towers and team Drawing labels, details, and other text information extracted from […]

Implantation Subdivision DWG Full Project for AutoCAD
CAD Drawings 14277 Drawings · Joined January 2017 Drawings by CAD Drawings 14277 Drawings Project stormwaters Drawing labels, details, and other text information extracted from the CAD file (Translated from […]

Gas Meter DWG Block for AutoCAD
CAD Drawings 14277 Drawings · Joined January 2017 Drawings by CAD Drawings 14277 Drawings Gas meter type Daniel 4

Sand Trap Canal Project, Stp DWG Full Project for AutoCAD
CAD Drawings 14277 Drawings · Joined January 2017 Drawings by CAD Drawings 14277 Drawings Project canal by pumping sand trap for sewage treatment plant Drawing labels, details, and other text […]

Aqueduct DWG Plan for AutoCAD
CAD Drawings 14277 Drawings · Joined January 2017 Drawings by CAD Drawings 14277 Drawings CONTAINS THE FLOOR PLAN OF A PLANNING TO DEVELOP WITH THE DETAILS OF THE AQUEDUCT TIPCO, […]

Design Data Center DWG Block for AutoCAD
CAD Drawings 14277 Drawings · Joined January 2017 Drawings by CAD Drawings 14277 Drawings Design,of data collection system (data center) Drawing labels, details, and other text information extracted from the […]
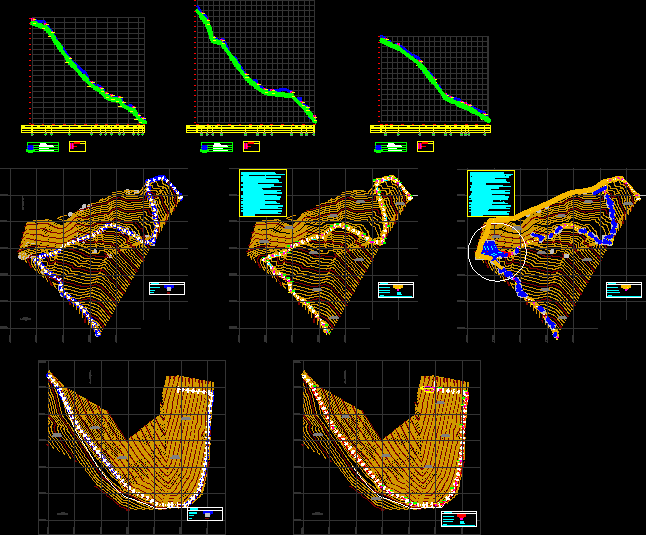
Red De Alcantarillado DWG Full Project for AutoCAD
CAD Drawings 14277 Drawings · Joined January 2017 Drawings by CAD Drawings 14277 Drawings PROJECT IS TOWN CENTER SEWER Drawing labels, details, and other text information extracted from the CAD […]

Rainwaters Solution DWG Detail for AutoCAD
CAD Drawings 14277 Drawings · Joined January 2017 Drawings by CAD Drawings 14277 Drawings Rainwaters solution , subdivision 83 housings General plant, details and boxworks. Drawing labels, details, and other […]
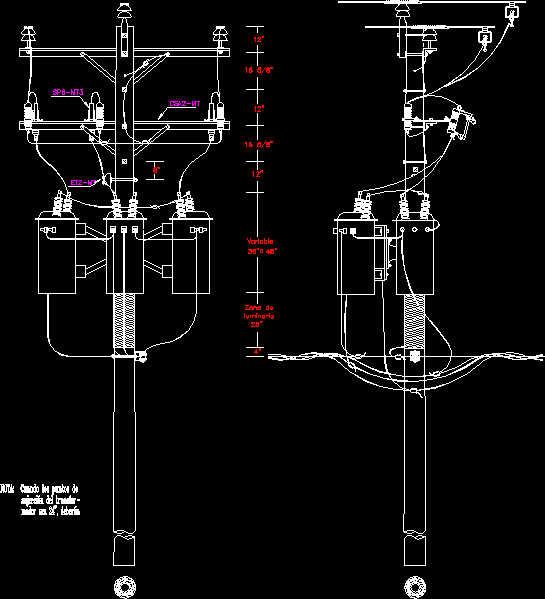
Three-Phase Transformer Mv DWG Block for AutoCAD
CAD Drawings 14277 Drawings · Joined January 2017 Drawings by CAD Drawings 14277 Drawings This drawing shows a medium voltage installation and connection of a Delta Star Group 3 single-phase […]

Upflow Anaerobic Reactor DWG Block for AutoCAD
CAD Drawings 14277 Drawings · Joined January 2017 Drawings by CAD Drawings 14277 Drawings A process is an activated sludge biological treatment in which air is stirred and mixed waste […]

Support Type H Alvarion DWG Block for AutoCAD
CAD Drawings 14277 Drawings · Joined January 2017 Drawings by CAD Drawings 14277 Drawings SUPPORT FOR ALVARION TELECOMMUNICATION S EQUIPMENTS Drawing labels, details, and other text information extracted from the […]

Domiciliary Connection Of Water And Drain DWG Detail for AutoCAD
CAD Drawings 14277 Drawings · Joined January 2017 Drawings by CAD Drawings 14277 Drawings Detailed planes with respectives elevations and scales Drawing labels, details, and other text information extracted from […]