
CAD Drawings
Drawings by CAD Drawings
14277 Drawings
Elevated Tank 200m3 DWG Full Project for AutoCAD
CAD Drawings 14277 Drawings · Joined January 2017 Drawings by CAD Drawings 14277 Drawings Semi-Olympic Pool DWG Detail for AutoCAD PREMIUM$3.00 CAD Drawings 14277 Drawings · Joined January 2017 Drawings by CAD Drawings 14277 Drawings Semiolinpica up of a pool with flat cut plus details Drawing labels, details, and other text […] or $3.00 – Add to […]

Fire System Layout And Shn DWG Block for AutoCAD
CAD Drawings 14277 Drawings · Joined January 2017 Drawings by CAD Drawings 14277 Drawings MAP SCHEMATIC REPRESENTS THE OPERATION OF A COMMON SCI. FOOD AND PRESSURE SYSTEM, BECAUSE TO DEFINE […]

Fuel Catnip A 60° DWG Full Project for AutoCAD
CAD Drawings 14277 Drawings · Joined January 2017 Drawings by CAD Drawings 14277 Drawings Islans and roof projection with 3 modules of fuel srvice d Drawing labels, details, and other […]

Fuel Catniproof Projection A 90° DWG Full Project for AutoCAD
CAD Drawings 14277 Drawings · Joined January 2017 Drawings by CAD Drawings 14277 Drawings Islands and roof projection for catnip with 3 modules of fuel provision . Drawing labels, details, […]

Buzoneta DWG Block for AutoCAD
CAD Drawings 14277 Drawings · Joined January 2017 Drawings by CAD Drawings 14277 Drawings DESIGN BUZONETA START OF SANITARY SEWER SYSTEM Drawing labels, details, and other text information extracted from […]

Stay Metal Electric Pole 2 DWG Block for AutoCAD
CAD Drawings 14277 Drawings · Joined January 2017 Drawings by CAD Drawings 14277 Drawings metallic structure in 400kV electric substation
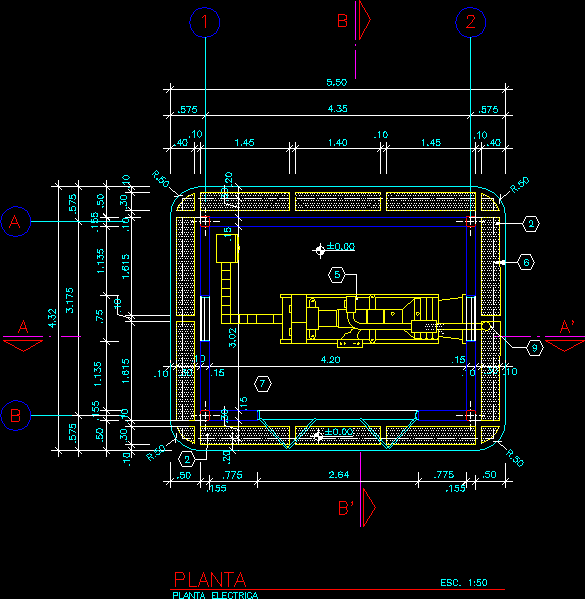
Electrical Plant Room DWG Full Project for AutoCAD
CAD Drawings 14277 Drawings · Joined January 2017 Drawings by CAD Drawings 14277 Drawings Space design for power plant of 250 KVA. Include drawing projected of a plant without cabin […]

Pontoon And Sewerage 24 DWG Detail for AutoCAD
CAD Drawings 14277 Drawings · Joined January 2017 Drawings by CAD Drawings 14277 Drawings Detail profile and plant of pontoons construction for roads and sewer 24 Drawing labels, details, and […]

Intake DWG Block for AutoCAD
CAD Drawings 14277 Drawings · Joined January 2017 Drawings by CAD Drawings 14277 Drawings DESIGN INTAKE TROUGH GRIDS FOR A RIVER CATCHMEN WITH LOW FLOW Drawing labels, details, and other […]

Anaerobic Wastewater Plant DWG Block for AutoCAD
CAD Drawings 14277 Drawings · Joined January 2017 Drawings by CAD Drawings 14277 Drawings Anaerobic wastewater plant by mean of anaerobic process Drawing labels, details, and other text information extracted […]

Grease Trap Box DWG Section for AutoCAD
CAD Drawings 14277 Drawings · Joined January 2017 Drawings by CAD Drawings 14277 Drawings Grease trap box. View in plant;View in section Drawing labels, details, and other text information extracted […]
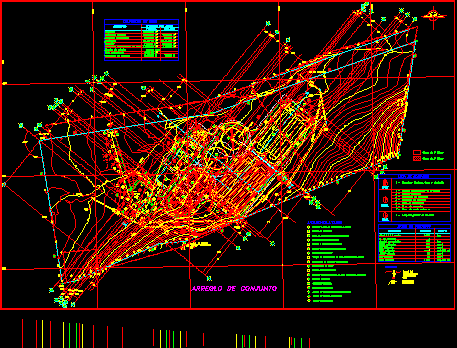
Scheme Of Plant Sewage Treatment DWG Block for AutoCAD
CAD Drawings 14277 Drawings · Joined January 2017 Drawings by CAD Drawings 14277 Drawings Plant treatment municipal wastewater for flow of 1.000 l by secong Drawing labels, details, and other […]

Design Of Gate DWG Block for AutoCAD
CAD Drawings 14277 Drawings · Joined January 2017 Drawings by CAD Drawings 14277 Drawings Design gate of hinge Drawing labels, details, and other text information extracted from the CAD file […]

Cistern DWG Block for AutoCAD
CAD Drawings 14277 Drawings · Joined January 2017 Drawings by CAD Drawings 14277 Drawings Cistern Drawing labels, details, and other text information extracted from the CAD file (Translated from Spanish): […]

Drinking Water Planes DWG Block for AutoCAD
CAD Drawings 14277 Drawings · Joined January 2017 Drawings by CAD Drawings 14277 Drawings System of drinking water network Drawing labels, details, and other text information extracted from the CAD […]

Gutter DWG Full Project for AutoCAD
CAD Drawings 14277 Drawings · Joined January 2017 Drawings by CAD Drawings 14277 Drawings GUTTER LINE PROJECT Drawing labels, details, and other text information extracted from the CAD file (Translated […]