
CAD Drawings
Drawings by CAD Drawings
14277 Drawings
Catchment DWG Full Project for AutoCAD
CAD Drawings 14277 Drawings · Joined January 2017 Drawings by CAD Drawings 14277 Drawings Strair With Metallic Structure And Glass Handrail 3D DWG Model for AutoCAD PREMIUM$3.87 CAD Drawings 14277 Drawings · Joined January 2017 Drawings by CAD Drawings 14277 Drawings Strairs in metallic structure – glass handrail Drawing labels, details, and other text information […]

Irrigation Channel DWG Block for AutoCAD
CAD Drawings 14277 Drawings · Joined January 2017 Drawings by CAD Drawings 14277 Drawings Channel design plants and profiles; bocataoma; desarenador Drawing labels, details, and other text information extracted from […]

Plans Irrigation Canal DWG Plan for AutoCAD
CAD Drawings 14277 Drawings · Joined January 2017 Drawings by CAD Drawings 14277 Drawings Plans for the construction of an irrigation canal; Details; plants; cuts; progressive Drawing labels, details, and […]
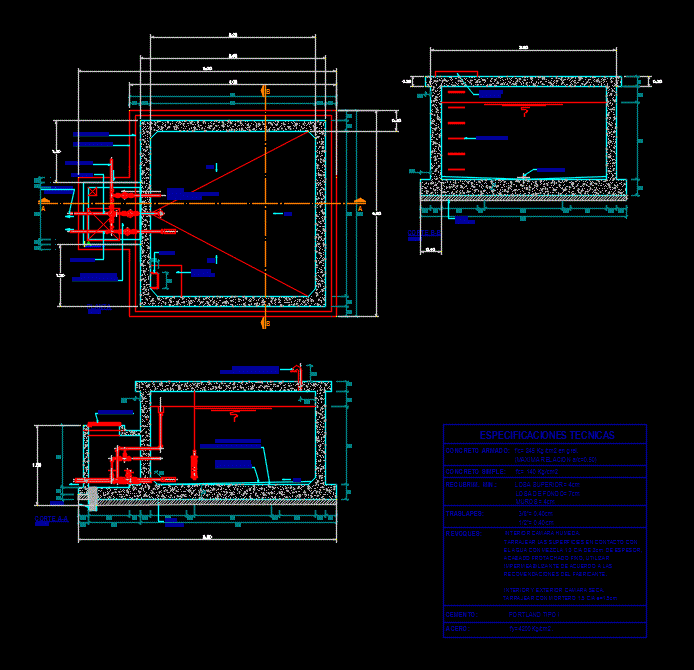
15m3 Reservoir (Details) DWG Plan for AutoCAD
CAD Drawings 14277 Drawings · Joined January 2017 Drawings by CAD Drawings 14277 Drawings Floorplans water reservoir 15m3 with their respective details. Drawing labels, details, and other text information extracted […]

Reservorio DWG Block for AutoCAD
CAD Drawings 14277 Drawings · Joined January 2017 Drawings by CAD Drawings 14277 Drawings Reservoir area Peru Drawing labels, details, and other text information extracted from the CAD file (Translated […]

Particularly Substation DWG Full Project for AutoCAD
CAD Drawings 14277 Drawings · Joined January 2017 Drawings by CAD Drawings 14277 Drawings Example particular projection type substation post 75 KVA; details and date that must contain the plane. […]

Air Valve For Water Network DWG Plan for AutoCAD
CAD Drawings 14277 Drawings · Joined January 2017 Drawings by CAD Drawings 14277 Drawings Floor plan and details of air valve for potable water. Drawing labels, details, and other text […]

Reservoir High Water Installations DWG Detail for AutoCAD
CAD Drawings 14277 Drawings · Joined January 2017 Drawings by CAD Drawings 14277 Drawings Details accessories hydraulic facilities; elevations; cuts and description of a large reservoir tank. Drawing labels, details, […]

Branch With Electricity Substation DWG Block for AutoCAD
CAD Drawings 14277 Drawings · Joined January 2017 Drawings by CAD Drawings 14277 Drawings BRANCH WITH ELECTRICITY SUBSTATION Drawing labels, details, and other text information extracted from the CAD file […]

Water Harvesting And Rural Latrine DWG Plan for AutoCAD
CAD Drawings 14277 Drawings · Joined January 2017 Drawings by CAD Drawings 14277 Drawings Plans of a typical spring water uptake hillside; plans and isometric views in a composting toilet. […]

Basic Unit Of Hydraulic Drag DWG Block for AutoCAD
CAD Drawings 14277 Drawings · Joined January 2017 Drawings by CAD Drawings 14277 Drawings HYDRAULIC DRIVE UNIT BASIC Drawing labels, details, and other text information extracted from the CAD file […]

Details Scuppers DWG Detail for AutoCAD
CAD Drawings 14277 Drawings · Joined January 2017 Drawings by CAD Drawings 14277 Drawings Construction details of gutters and storm records Drawing labels, details, and other text information extracted from […]

Armed Monofasicos Half Tension DWG Detail for AutoCAD
CAD Drawings 14277 Drawings · Joined January 2017 Drawings by CAD Drawings 14277 Drawings DETAILS OF MEDIUM VOLTAGE ESTRUCTIRAS; RETAINED; GROUNDED; ACCESSORIES LEADS; ISOLATORS; ETC Drawing labels, details, and other […]

Three-Phase Support Metal Separator 123 Kv 3D DWG Model for AutoCAD
CAD Drawings 14277 Drawings · Joined January 2017 Drawings by CAD Drawings 14277 Drawings 3d mockup – solid modeling – without textures

Sewer Plano DWG Block for AutoCAD
CAD Drawings 14277 Drawings · Joined January 2017 Drawings by CAD Drawings 14277 Drawings Particular solution of the sewerage system in rural sector in Chile. Drawing labels, details, and other […]
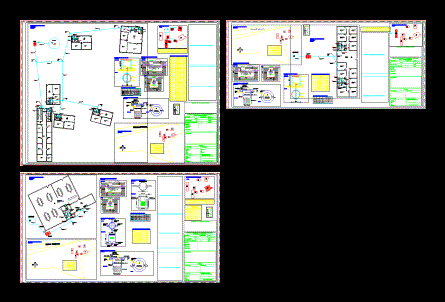
Sewer Rural Sector DWG Full Project for AutoCAD
CAD Drawings 14277 Drawings · Joined January 2017 Drawings by CAD Drawings 14277 Drawings 3 Special sewerage project in the same field; each with a different solution. Calculations are attached […]