
CAD Drawings
Drawings by CAD Drawings
14277 Drawings
Drivetrain DWG Full Project for AutoCAD
CAD Drawings 14277 Drawings · Joined January 2017 Drawings by CAD Drawings 14277 Drawings Service Stairway DWG Detail for AutoCAD PREMIUM$3.87 CAD Drawings 14277 Drawings · Joined January 2017 Drawings by CAD Drawings 14277 Drawings Service stairway in armed concrete with constructive details Drawing labels, details, and other text information extracted […] or $3.87 – Add to […]

Plant Wastewater Treatment DWG Block for AutoCAD
CAD Drawings 14277 Drawings · Joined January 2017 Drawings by CAD Drawings 14277 Drawings Subdivided into four parts of equal size Drawing labels, details, and other text information extracted from […]

Plane Boca Del Rio City DWG Block for AutoCAD
CAD Drawings 14277 Drawings · Joined January 2017 Drawings by CAD Drawings 14277 Drawings Plane Boca Del Rio City – Veracruz – México Drawing labels, details, and other text information […]

Plane City Of Santiago De Queretaro DWG Block for AutoCAD
CAD Drawings 14277 Drawings · Joined January 2017 Drawings by CAD Drawings 14277 Drawings Plane city of Queretaro – México Drawing labels, details, and other text information extracted from the […]

Plane Salamanca City DWG Block for AutoCAD
CAD Drawings 14277 Drawings · Joined January 2017 Drawings by CAD Drawings 14277 Drawings Plane Salamanca Gto Mx.Services location Drawing labels, details, and other text information extracted from the CAD […]

Plane Urban Development Of Coroneo Gto DWG Block for AutoCAD
CAD Drawings 14277 Drawings · Joined January 2017 Drawings by CAD Drawings 14277 Drawings Director programs of urban development – México Drawing labels, details, and other text information extracted from […]

Plane Oruro City DWG Block for AutoCAD
CAD Drawings 14277 Drawings · Joined January 2017 Drawings by CAD Drawings 14277 Drawings Urban Plane Oruro city – Bolivia

Santiago De Chile – Center 3D DWG Model for AutoCAD
CAD Drawings 14277 Drawings · Joined January 2017 Drawings by CAD Drawings 14277 Drawings Plane in 2d and 3d Santiago de Chile Center – Historical and new buildings Drawing labels, […]

Plane Mexico Federal District DWG Block for AutoCAD
CAD Drawings 14277 Drawings · Joined January 2017 Drawings by CAD Drawings 14277 Drawings Map federal district of México Drawing labels, details, and other text information extracted from the CAD […]
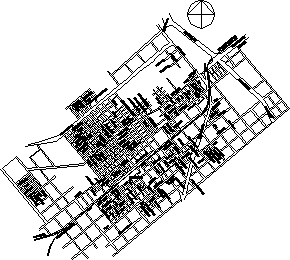
CaÑUelas City DWG Block for AutoCAD
CAD Drawings 14277 Drawings · Joined January 2017 Drawings by CAD Drawings 14277 Drawings Cañuelas City – Plane Drawing labels, details, and other text information extracted from the CAD file […]

CataluÑA Map DWG Block for AutoCAD
CAD Drawings 14277 Drawings · Joined January 2017 Drawings by CAD Drawings 14277 Drawings Map Cities and towns of Cataluña Drawing labels, details, and other text information extracted from the […]

Hermosillo DWG Block for AutoCAD
CAD Drawings 14277 Drawings · Joined January 2017 Drawings by CAD Drawings 14277 Drawings Plane Hermosillo City – México Drawing labels, details, and other text information extracted from the CAD […]

Cancun City DWG Block for AutoCAD
CAD Drawings 14277 Drawings · Joined January 2017 Drawings by CAD Drawings 14277 Drawings Outline Cancun City – México; Drawing labels, details, and other text information extracted from the CAD […]

Plane Lima City Walled DWG Block for AutoCAD
CAD Drawings 14277 Drawings · Joined January 2017 Drawings by CAD Drawings 14277 Drawings Plane walled city of Lima – Perú Drawing labels, details, and other text information extracted from […]

Plane Constitutional Province Of Callao – Perú DWG Block for AutoCAD
CAD Drawings 14277 Drawings · Joined January 2017 Drawings by CAD Drawings 14277 Drawings Plane of Constitutional Province of Callao – Perú Drawing labels, details, and other text information extracted […]

State Of QuerÉTaro – Mexico DWG Block for AutoCAD
CAD Drawings 14277 Drawings · Joined January 2017 Drawings by CAD Drawings 14277 Drawings Plane Querétaro State