
CAD Drawings
Drawings by CAD Drawings
14277 Drawings
Lift Wastewater Plant DWG Block for AutoCAD
CAD Drawings 14277 Drawings · Joined January 2017 Drawings by CAD Drawings 14277 Drawings Mixed Stairway DWG Block for AutoCAD PREMIUM$3.87 CAD Drawings 14277 Drawings · Joined January 2017 Drawings by CAD Drawings 14277 Drawings Stairway at Hotel Hall – Three levels Drawing labels, details, and other text information extracted from […] or $3.87 – Add to […]
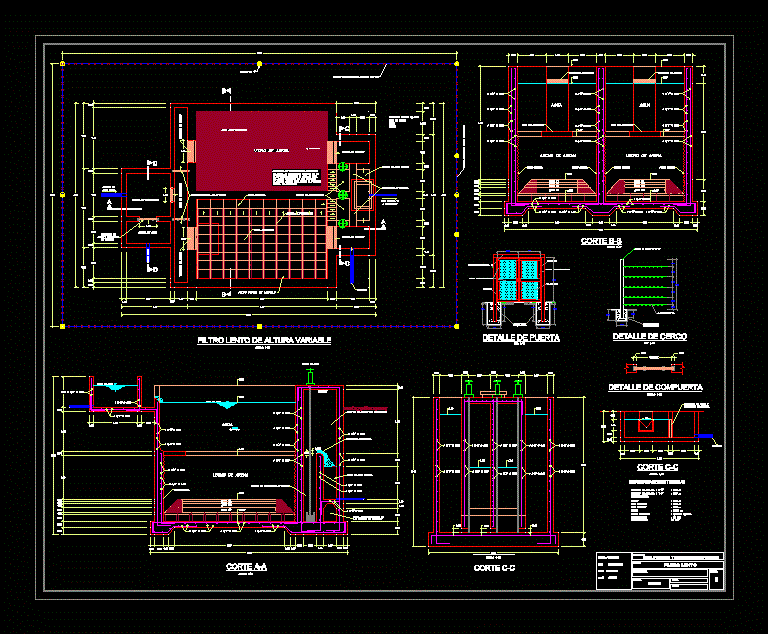
Potable Water – Latrines DWG Detail for AutoCAD
CAD Drawings 14277 Drawings · Joined January 2017 Drawings by CAD Drawings 14277 Drawings SLOW filter – JUNIN – Plants – Details Facilities Drawing labels, details, and other text information […]

Shredder DWG Detail for AutoCAD
CAD Drawings 14277 Drawings · Joined January 2017 Drawings by CAD Drawings 14277 Drawings Shredderr plane level detail Drawing labels, details, and other text information extracted from the CAD file […]

Water Connection DWG Detail for AutoCAD
CAD Drawings 14277 Drawings · Joined January 2017 Drawings by CAD Drawings 14277 Drawings DETAILS – RUSH Drawing labels, details, and other text information extracted from the CAD file (Translated […]

Vehicular Pass DWG Block for AutoCAD
CAD Drawings 14277 Drawings · Joined January 2017 Drawings by CAD Drawings 14277 Drawings Plane constructive level of a vehicle pass Drawing labels, details, and other text information extracted from […]
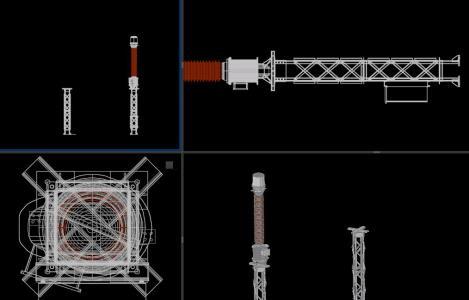
Ais Isolation – 123kv DWG Block for AutoCAD
CAD Drawings 14277 Drawings · Joined January 2017 Drawings by CAD Drawings 14277 Drawings Support structure and base for electric substation
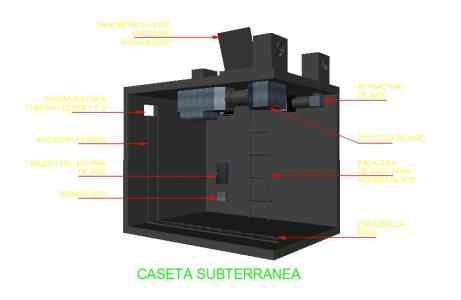
Underground Telecommunications Caseta DWG Block for AutoCAD
CAD Drawings 14277 Drawings · Joined January 2017 Drawings by CAD Drawings 14277 Drawings UNDERGROUND TELECOMMUNICATIONS CASETA; ARMED CONCRETE LIFTING AND INSTALLATION EASY TO INSTALL ESSENTIAL RADIO EQUIPMENT IN AREAS […]

Box Chlorination Erosion DWG Block for AutoCAD
CAD Drawings 14277 Drawings · Joined January 2017 Drawings by CAD Drawings 14277 Drawings BOX DESIGN BY EROSION chlorinating water purification Drawing labels, details, and other text information extracted from […]

Details Sewerage DWG Detail for AutoCAD
CAD Drawings 14277 Drawings · Joined January 2017 Drawings by CAD Drawings 14277 Drawings Tipica Sheet Details Sewerage in the Republic of Panama Drawing labels, details, and other text information […]

Tendidos De Electricidad DWG Block for AutoCAD
CAD Drawings 14277 Drawings · Joined January 2017 Drawings by CAD Drawings 14277 Drawings Tendidos de Electricidad Drawing labels, details, and other text information extracted from the CAD file (Translated […]

Map Reservoir 5m3 DWG Block for AutoCAD
CAD Drawings 14277 Drawings · Joined January 2017 Drawings by CAD Drawings 14277 Drawings 5m3 reservoir Drawing labels, details, and other text information extracted from the CAD file (Translated from […]

Street Lighting DWG Block for AutoCAD
CAD Drawings 14277 Drawings · Joined January 2017 Drawings by CAD Drawings 14277 Drawings Street Lighting – Urban Luminaires Drawing labels, details, and other text information extracted from the CAD […]

Water Catchment Slope Type DWG Detail for AutoCAD
CAD Drawings 14277 Drawings · Joined January 2017 Drawings by CAD Drawings 14277 Drawings Details – dimensions – axonometric Drawing labels, details, and other text information extracted from the CAD […]

Valve House DWG Detail for AutoCAD
CAD Drawings 14277 Drawings · Joined January 2017 Drawings by CAD Drawings 14277 Drawings Details – specifications – sizing – Construction cuts Drawing labels, details, and other text information extracted […]

Reinforced Concrete Pond DWG Full Project for AutoCAD
CAD Drawings 14277 Drawings · Joined January 2017 Drawings by CAD Drawings 14277 Drawings Reinforced concrete pond project; slab foundation; cuts; Details. Drawing labels, details, and other text information extracted […]
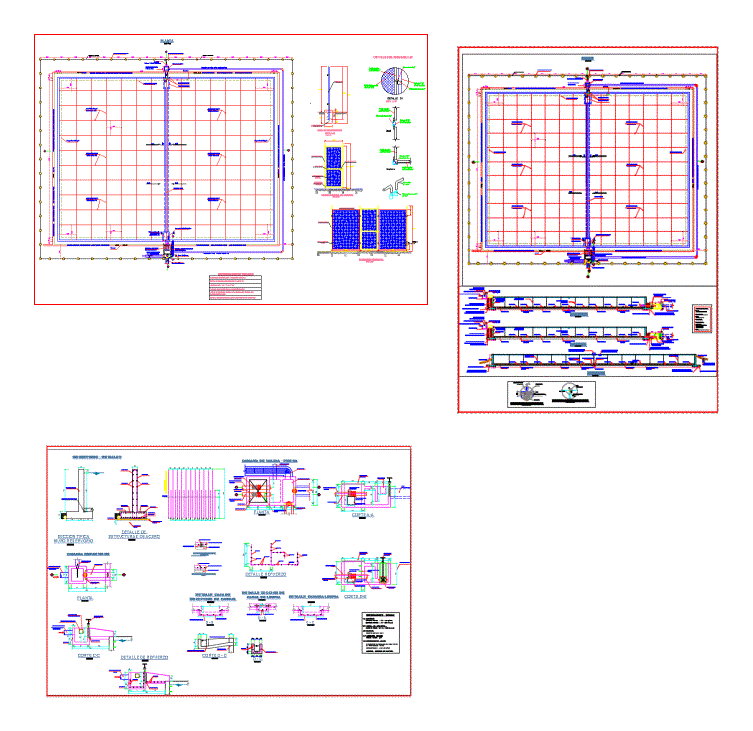
Plano Reservoir DWG Detail for AutoCAD
CAD Drawings 14277 Drawings · Joined January 2017 Drawings by CAD Drawings 14277 Drawings Details – dimensions – axonometric Drawing labels, details, and other text information extracted from the CAD […]