
CAD Drawings
Drawings by CAD Drawings
14277 Drawings
Azcapotzalco Delegation DWG Block for AutoCAD
CAD Drawings 14277 Drawings · Joined January 2017 Drawings by CAD Drawings 14277 Drawings Stairways One Curves Other Straight Line DWG Detail for AutoCAD PREMIUM$3.87 CAD Drawings 14277 Drawings · Joined January 2017 Drawings by CAD Drawings 14277 Drawings Two types of stair with details Drawing labels, details, and other text information extracted from the […]

Plane Toluca City – MÉXico DWG Block for AutoCAD
CAD Drawings 14277 Drawings · Joined January 2017 Drawings by CAD Drawings 14277 Drawings Urban plane city of Toluca( capital of México state) Drawing labels, details, and other text information […]
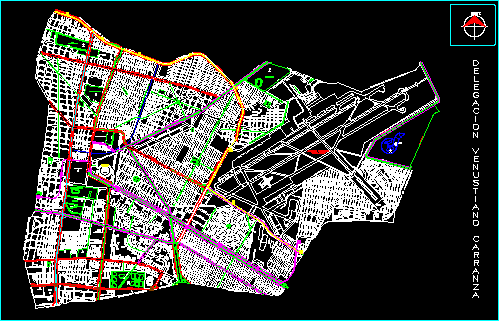
Mexico Df- Venustiano Carranza Delegation And Planes DWG Block for AutoCAD
CAD Drawings 14277 Drawings · Joined January 2017 Drawings by CAD Drawings 14277 Drawings Mexico D.F .Planes and delegation of Venustiano Carranza Drawing labels, details, and other text information extracted […]

Plane Santa Fe City – Argentine DWG Block for AutoCAD
CAD Drawings 14277 Drawings · Joined January 2017 Drawings by CAD Drawings 14277 Drawings Complete plane Santa Fe City – Districts – Barrios – Infrastructure Drawing labels, details, and other […]

La Serena Mapping DWG Block for AutoCAD
CAD Drawings 14277 Drawings · Joined January 2017 Drawings by CAD Drawings 14277 Drawings La Serena City . – Plane center – Chile Drawing labels, details, and other text information […]

Miguel Hidalgo Delegation – MÉXico DWG Detail for AutoCAD
CAD Drawings 14277 Drawings · Joined January 2017 Drawings by CAD Drawings 14277 Drawings Plane with details of Streets and squares Drawing labels, details, and other text information extracted from […]
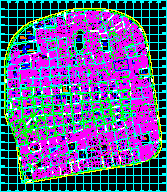
Central Area Of Santa Cruz De La Sierra DWG Block for AutoCAD
CAD Drawings 14277 Drawings · Joined January 2017 Drawings by CAD Drawings 14277 Drawings Central area with division of districts – 2002 year Drawing labels, details, and other text information […]

Plane Arica DWG Block for AutoCAD
CAD Drawings 14277 Drawings · Joined January 2017 Drawings by CAD Drawings 14277 Drawings Plane Arica – Chile Drawing labels, details, and other text information extracted from the CAD file […]
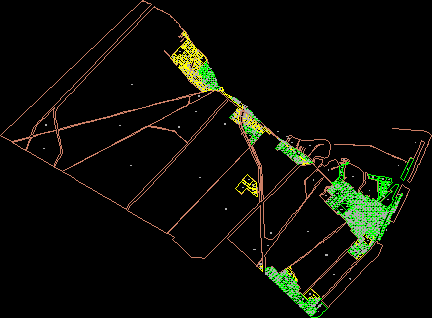
Ensenada – La Plata DWG Block for AutoCAD
CAD Drawings 14277 Drawings · Joined January 2017 Drawings by CAD Drawings 14277 Drawings Ensenada City – La Plata Argentina Raw text data extracted from CAD file:

La Paz Bolivia – Map DWG Block for AutoCAD
CAD Drawings 14277 Drawings · Joined January 2017 Drawings by CAD Drawings 14277 Drawings Map La Paz City – Bolivia Drawing labels, details, and other text information extracted from the […]

Valparaiso – Embroider Coastal DWG Block for AutoCAD
CAD Drawings 14277 Drawings · Joined January 2017 Drawings by CAD Drawings 14277 Drawings Complete plane embroider coastal Valparaiso – Chile Drawing labels, details, and other text information extracted from […]

El Alto – Bolivia DWG Block for AutoCAD
CAD Drawings 14277 Drawings · Joined January 2017 Drawings by CAD Drawings 14277 Drawings Map El Alto – Bolivia Drawing labels, details, and other text information extracted from the CAD […]
Cartagena Plane – Colombia DWG Block for AutoCAD
CAD Drawings 14277 Drawings · Joined January 2017 Drawings by CAD Drawings 14277 Drawings Plane of Cartagena – Colombia Drawing labels, details, and other text information extracted from the CAD […]
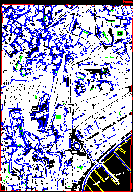
Map Zone Of Napoli DWG Block for AutoCAD
CAD Drawings 14277 Drawings · Joined January 2017 Drawings by CAD Drawings 14277 Drawings Map Napoli zone – Italy Drawing labels, details, and other text information extracted from the CAD […]
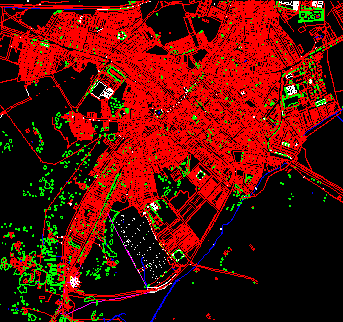
Cartaya Plane – Huelva DWG Block for AutoCAD
CAD Drawings 14277 Drawings · Joined January 2017 Drawings by CAD Drawings 14277 Drawings Plane Cartaya – Huelva Drawing labels, details, and other text information extracted from the CAD file: […]
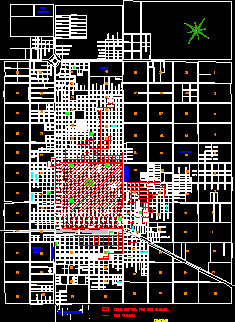
Plane Venado Tureto City DWG Block for AutoCAD
CAD Drawings 14277 Drawings · Joined January 2017 Drawings by CAD Drawings 14277 Drawings Topographical survey of Venado Tuerto – Santa Fe – Argentine without edifications Drawing labels, details, and […]