
CAD Drawings
Drawings by CAD Drawings
14277 Drawings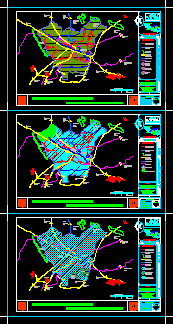
Cuautla – Mexico DWG Block for AutoCAD
CAD Drawings 14277 Drawings · Joined January 2017 Drawings by CAD Drawings 14277 Drawings Steel Stairway DWG Detail for AutoCAD PREMIUM$3.87 CAD Drawings 14277 Drawings · Joined January 2017 Drawings by CAD Drawings 14277 Drawings Steel stairway with construction details Drawing labels, details, and other text information extracted from the CAD […] or $3.87 – Add to […]

Santiago Center – Chile DWG Block for AutoCAD
CAD Drawings 14277 Drawings · Joined January 2017 Drawings by CAD Drawings 14277 Drawings Plane Santiago center – Chile Raw text data extracted from CAD file:
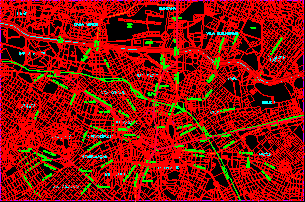
Sao Paulo City – General Map DWG Block for AutoCAD
CAD Drawings 14277 Drawings · Joined January 2017 Drawings by CAD Drawings 14277 Drawings Sao Paulo City – General Map – Brazil Drawing labels, details, and other text information extracted […]

Buenos Aires Map DWG Block for AutoCAD
CAD Drawings 14277 Drawings · Joined January 2017 Drawings by CAD Drawings 14277 Drawings Palermo zone map – La Boca And Buenos Aires Center Drawing labels, details, and other text […]

Plane District Del Corgo – Lugo – Spain DWG Block for AutoCAD
CAD Drawings 14277 Drawings · Joined January 2017 Drawings by CAD Drawings 14277 Drawings Plane roads´O’Corgo district Lugo Drawing labels, details, and other text information extracted from the CAD file […]
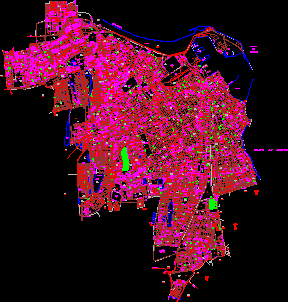
Veracruz City – Mexico DWG Block for AutoCAD
CAD Drawings 14277 Drawings · Joined January 2017 Drawings by CAD Drawings 14277 Drawings Plane Veracruz city Drawing labels, details, and other text information extracted from the CAD file (Translated […]
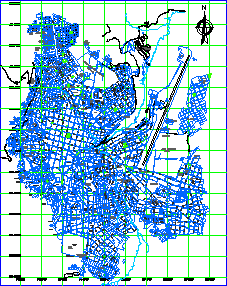
Huamanga City – Ayacucho – Peru DWG Block for AutoCAD
CAD Drawings 14277 Drawings · Joined January 2017 Drawings by CAD Drawings 14277 Drawings Plane city of Huamanga Dep. Ayacucho Peru Drawing labels, details, and other text information extracted from […]

Maracay City And Cagua With Districts DWG Block for AutoCAD
CAD Drawings 14277 Drawings · Joined January 2017 Drawings by CAD Drawings 14277 Drawings Plane Maracay city and Cagua – Venezuela – Circuits and coordinated Drawing labels, details, and other […]

Tucuman City – Planes – Arg 3D DWG Model for AutoCAD
CAD Drawings 14277 Drawings · Joined January 2017 Drawings by CAD Drawings 14277 Drawings Plane San Miguel de Tucuman City.-With zones , important buildings ,Street’s names ,main roads – in […]

Map Tarija City – Bolivia DWG Block for AutoCAD
CAD Drawings 14277 Drawings · Joined January 2017 Drawings by CAD Drawings 14277 Drawings Map Tarija City – Analysis of the place Drawing labels, details, and other text information extracted […]

Plane Delegation Miguel Hidalgo – MÉXico – Federal District DWG Block for AutoCAD
CAD Drawings 14277 Drawings · Joined January 2017 Drawings by CAD Drawings 14277 Drawings delegation Miguel Hidalgo – México – Federal District Drawing labels, details, and other text information extracted […]

Tucuman City – Map DWG Block for AutoCAD
CAD Drawings 14277 Drawings · Joined January 2017 Drawings by CAD Drawings 14277 Drawings Tucuman City – Map – Argentine Drawing labels, details, and other text information extracted from the […]

· Delegation Coyoacan – Mexico Df DWG Block for AutoCAD
CAD Drawings 14277 Drawings · Joined January 2017 Drawings by CAD Drawings 14277 Drawings Delegation Coyoacan – México DF Drawing labels, details, and other text information extracted from the CAD […]

Benito Juarez Delegation Df DWG Block for AutoCAD
CAD Drawings 14277 Drawings · Joined January 2017 Drawings by CAD Drawings 14277 Drawings Delegation Benito Juarez DF – Mexico Drawing labels, details, and other text information extracted from the […]

Plane Beach La Serena – Chile DWG Plan for AutoCAD
CAD Drawings 14277 Drawings · Joined January 2017 Drawings by CAD Drawings 14277 Drawings Plane neighboardhood – beach La Serena – Colonial City – Plan urban example Drawing labels, details, […]
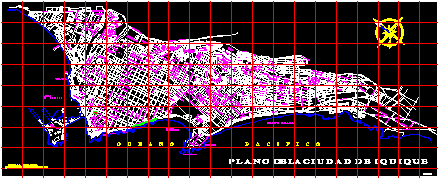
Urban Plane Iquique – Chile DWG Block for AutoCAD
CAD Drawings 14277 Drawings · Joined January 2017 Drawings by CAD Drawings 14277 Drawings Iquique urban plane – Chile Drawing labels, details, and other text information extracted from the CAD […]