
CAD Drawings
Drawings by CAD Drawings
14277 Drawings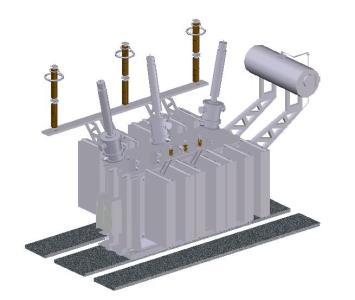
Power Transformer 220-23 Kv 25 Mva DWG Block for AutoCAD
CAD Drawings 14277 Drawings · Joined January 2017 Drawings by CAD Drawings 14277 Drawings Metallic Staircases 3D DWG Model for AutoCAD PREMIUM$3.87 CAD Drawings 14277 Drawings · Joined January 2017 Drawings by CAD Drawings 14277 Drawings Metallic staircases for building in 3D or $3.87 – Add to Cart Checkout Added to cart Stair Case DWG Block for […]

Treatment System DWG Block for AutoCAD
CAD Drawings 14277 Drawings · Joined January 2017 Drawings by CAD Drawings 14277 Drawings WASTEWATER TREATMENT SYSTEM AND INDUSTRIAL Drawing labels, details, and other text information extracted from the CAD […]

Hydroelectric Temporary Site DWG Block for AutoCAD
CAD Drawings 14277 Drawings · Joined January 2017 Drawings by CAD Drawings 14277 Drawings Provisional of the Cucuana hydroelectric Drawing labels, details, and other text information extracted from the CAD […]

Camera Coordinate Location Shooting DWG Block for AutoCAD
CAD Drawings 14277 Drawings · Joined January 2017 Drawings by CAD Drawings 14277 Drawings Location for making camera coordinates Drawing labels, details, and other text information extracted from the CAD […]

Head Concrete Storm Drainage DWG Plan for AutoCAD
CAD Drawings 14277 Drawings · Joined January 2017 Drawings by CAD Drawings 14277 Drawings Section Head schematic Concrete for underground Drainage; dual high flow tube; shows cross sections and plan […]

Driving Network Drinking Water Pipe In Sector Motupe – Chiclayo – La Libertad DWG Block for AutoCAD
CAD Drawings 14277 Drawings · Joined January 2017 Drawings by CAD Drawings 14277 Drawings In this folder are the files for the topographic work in the sector Motupe deChiclayo district […]

Box Well Staged DWG Block for AutoCAD
CAD Drawings 14277 Drawings · Joined January 2017 Drawings by CAD Drawings 14277 Drawings WELL BOX FOR HEALTH OR STORM DIAMETER OF 24 Drawing labels, details, and other text information […]

Landfill DWG Block for AutoCAD
CAD Drawings 14277 Drawings · Joined January 2017 Drawings by CAD Drawings 14277 Drawings Landfill and its components Drawing labels, details, and other text information extracted from the CAD file […]

Control Valve, Air; Purge; Reservoir DWG Plan for AutoCAD
CAD Drawings 14277 Drawings · Joined January 2017 Drawings by CAD Drawings 14277 Drawings Plans for the transmission system. Drawing labels, details, and other text information extracted from the CAD […]

Laying Of Power Cable 69 Kv DWG Block for AutoCAD
CAD Drawings 14277 Drawings · Joined January 2017 Drawings by CAD Drawings 14277 Drawings Procedure: Once the trench has been excavated, and if applicable to the respective land classified bed, […]
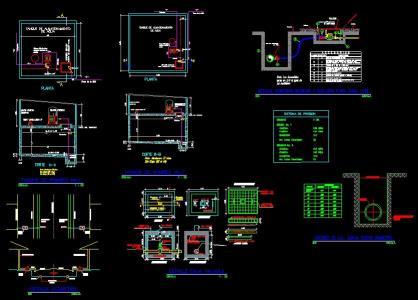
Details Aqueduct DWG Detail for AutoCAD
CAD Drawings 14277 Drawings · Joined January 2017 Drawings by CAD Drawings 14277 Drawings Detail to Aqueduct – Details various Drawing labels, details, and other text information extracted from the […]

Horizontal Flow Constructed Humidity DWG Section for AutoCAD
CAD Drawings 14277 Drawings · Joined January 2017 Drawings by CAD Drawings 14277 Drawings Shot with Wastewater Treatment and Septic Tank Horizontal Flow Constructed Wetland for small communities in the […]

Plates In Medium Voltage 2D DWG Block for AutoCAD
CAD Drawings 14277 Drawings · Joined January 2017 Drawings by CAD Drawings 14277 Drawings Prints in MT – drawing 2d – view – dimensions Drawing labels, details, and other text […]

Hook Guaya 3D DWG Model for AutoCAD
CAD Drawings 14277 Drawings · Joined January 2017 Drawings by CAD Drawings 14277 Drawings Model – 3d solid modeling – without textures

Intake Or Irrigation Canal Catchment DWG Detail for AutoCAD
CAD Drawings 14277 Drawings · Joined January 2017 Drawings by CAD Drawings 14277 Drawings Intake, or uptake, is a hydraulic structure designed to derive from a watercourse, river, stream, or […]

Sewer Pallasca DWG Plan for AutoCAD
CAD Drawings 14277 Drawings · Joined January 2017 Drawings by CAD Drawings 14277 Drawings Sewage Plans, Location, Network drained; flowchart; household connections; longitudinal profile. Drawing labels, details, and other text […]