
CAD Drawings
Drawings by CAD Drawings
14277 Drawings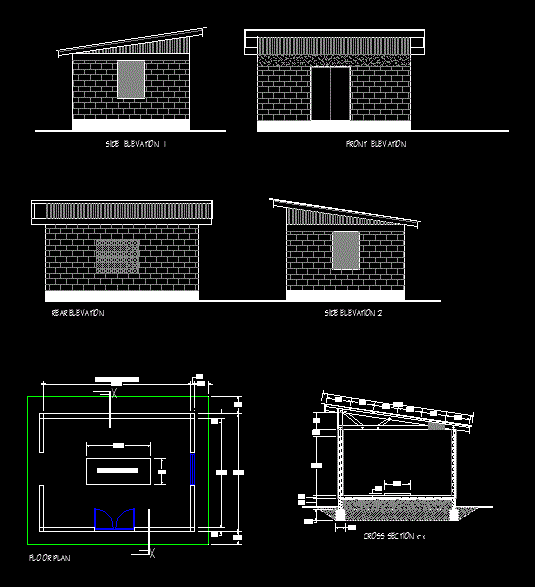
Generator Shed DWG Plan for AutoCAD
CAD Drawings 14277 Drawings · Joined January 2017 Drawings by CAD Drawings 14277 Drawings Concrete Stairway – Details DWG Detail for AutoCAD PREMIUM$3.87 CAD Drawings 14277 Drawings · Joined January 2017 Drawings by CAD Drawings 14277 Drawings Details concrete stairway Drawing labels, details, and other text information extracted from the CAD file (Translated […] or […]

Land For Substation System 300 Kva DWG Detail for AutoCAD
CAD Drawings 14277 Drawings · Joined January 2017 Drawings by CAD Drawings 14277 Drawings System land for 300 kva substation. design mesh land of the installation details; quarter panels and […]

Reagents Building Potable Water Plant DWG Block for AutoCAD
CAD Drawings 14277 Drawings · Joined January 2017 Drawings by CAD Drawings 14277 Drawings Potable Water Plant – dosing equipment aluminum sulphate, potassium permaganto pre chlorine deposits coloration. Drawing labels, […]

Transformation Chamber DWG Block for AutoCAD
CAD Drawings 14277 Drawings · Joined January 2017 Drawings by CAD Drawings 14277 Drawings CHAMBER OF TRANSFORMATION TO 200 KVA Drawing labels, details, and other text information extracted from the […]

Parts Washer Acids 3D DWG Model for AutoCAD
CAD Drawings 14277 Drawings · Joined January 2017 Drawings by CAD Drawings 14277 Drawings Design pipeline washer with integrated burner – 3d Model – Solid modeling – without textures Drawing […]

Plant Asphalt DWG Block for AutoCAD
CAD Drawings 14277 Drawings · Joined January 2017 Drawings by CAD Drawings 14277 Drawings Asphalt Plant Raw text data extracted from CAD file:

Subsistence Station Gasoline DWG Full Project for AutoCAD
CAD Drawings 14277 Drawings · Joined January 2017 Drawings by CAD Drawings 14277 Drawings Project Fuel Subsistence station for heavy vehicles (foundations, electrical and civil works) Drawing labels, details, and […]

Rain Water Collector Design DWG Plan for AutoCAD
CAD Drawings 14277 Drawings · Joined January 2017 Drawings by CAD Drawings 14277 Drawings Floor Plan rainwater; manifold longitudinal profile details. Drawing labels, details, and other text information extracted from […]

Sewage Treatment Plant DWG Full Project for AutoCAD
CAD Drawings 14277 Drawings · Joined January 2017 Drawings by CAD Drawings 14277 Drawings Project treatment plant sewage city of Carlos Paz (Cordoba, Arg) – Plans 01 General Flatness – […]

Chamber Of Income And Sand Trap DWG Full Project for AutoCAD
CAD Drawings 14277 Drawings · Joined January 2017 Drawings by CAD Drawings 14277 Drawings Project treatment plant sewage city of Carlos Paz (Cordoba, Arg) – Flat 05 House of entrance […]

Cellular Base Station DWG Plan for AutoCAD
CAD Drawings 14277 Drawings · Joined January 2017 Drawings by CAD Drawings 14277 Drawings Plans Cell Base Station Architecture – Green Field Drawing labels, details, and other text information extracted […]

Sitema Alternative Water Collection DWG Block for AutoCAD
CAD Drawings 14277 Drawings · Joined January 2017 Drawings by CAD Drawings 14277 Drawings Outline the Alternative Water Collection for cooling the heat intercambiardores the Canyon del Pato CH. Peru […]
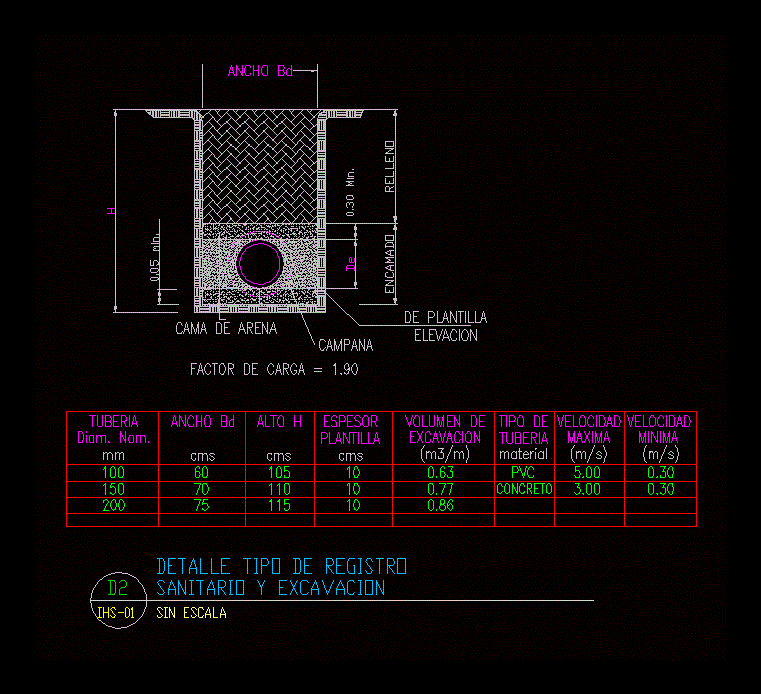
Pipe Trenches DWG Detail for AutoCAD
CAD Drawings 14277 Drawings · Joined January 2017 Drawings by CAD Drawings 14277 Drawings Detail record type health and excavating. No Scale Drawing labels, details, and other text information extracted […]

Map Intake DWG Plan for AutoCAD
CAD Drawings 14277 Drawings · Joined January 2017 Drawings by CAD Drawings 14277 Drawings FLOOR PLAN AND CUTS Intake Drawing labels, details, and other text information extracted from the CAD […]

Reservoir 400 M3 DWG Block for AutoCAD
CAD Drawings 14277 Drawings · Joined January 2017 Drawings by CAD Drawings 14277 Drawings RESERVOIR SUPPORTED Drawing labels, details, and other text information extracted from the CAD file (Translated from […]
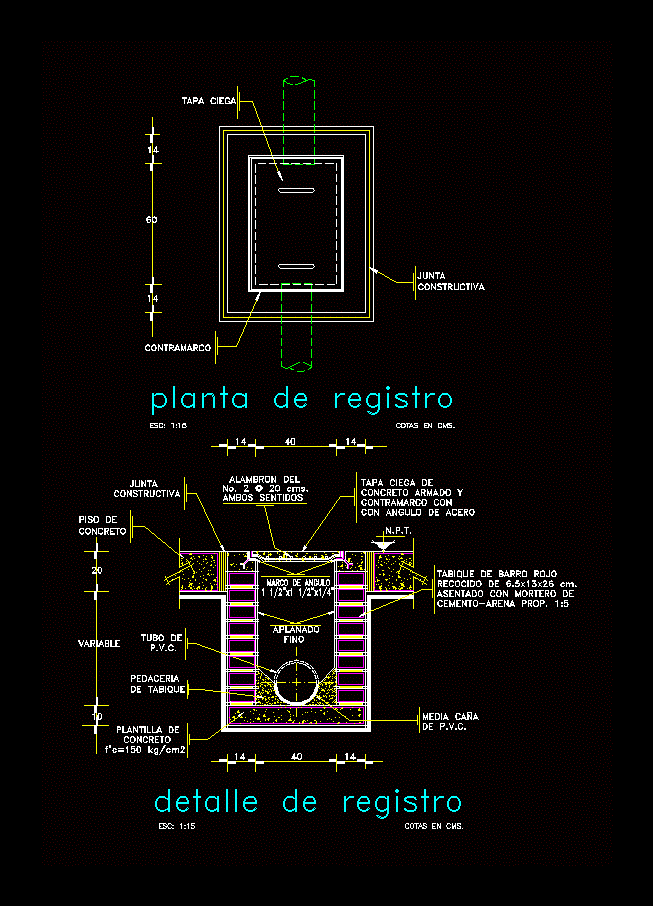
Details Tanker DWG Detail for AutoCAD
CAD Drawings 14277 Drawings · Joined January 2017 Drawings by CAD Drawings 14277 Drawings Details and registration tank Drawing labels, details, and other text information extracted from the CAD file […]