
CAD Drawings
Drawings by CAD Drawings
14277 Drawings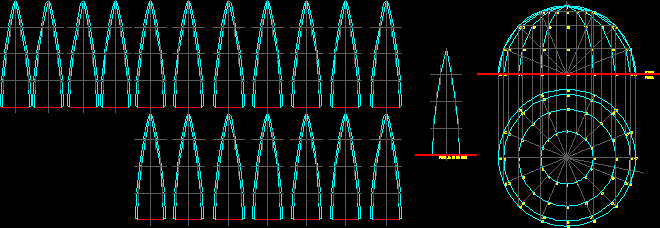
Surface Of Revolution DWG Elevation for AutoCAD
CAD Drawings 14277 Drawings · Joined January 2017 Drawings by CAD Drawings 14277 Drawings Steps – Ladder DWG Section for AutoCAD PREMIUM$3.87 CAD Drawings 14277 Drawings · Joined January 2017 Drawings by CAD Drawings 14277 Drawings plants – sections – views – Details Drawing labels, details, and other text information extracted from […] or $3.87 – Add […]

Set Of Beads DWG Block for AutoCAD
CAD Drawings 14277 Drawings · Joined January 2017 Drawings by CAD Drawings 14277 Drawings set geometric elements – External and internal universes – Lodges
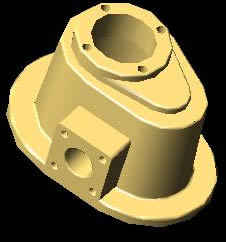
Piece 3D DWG Model for AutoCAD
CAD Drawings 14277 Drawings · Joined January 2017 Drawings by CAD Drawings 14277 Drawings Piece carried out in Auto Cad by means of essential commands

Multi Port 3D DWG Model for AutoCAD
CAD Drawings 14277 Drawings · Joined January 2017 Drawings by CAD Drawings 14277 Drawings Multiport in scale 1:1 in 3D with measures to be able to carried out Drawing labels, […]

Icosaedro 3D DWG Model for AutoCAD
CAD Drawings 14277 Drawings · Joined January 2017 Drawings by CAD Drawings 14277 Drawings Icosaedro Model in 3d – Applied materials Drawing labels, details, and other text information extracted from […]
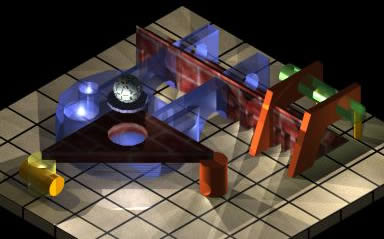
Volumetry DWG Block for AutoCAD
CAD Drawings 14277 Drawings · Joined January 2017 Drawings by CAD Drawings 14277 Drawings Set of volume – Applied materials Drawing labels, details, and other text information extracted from the […]
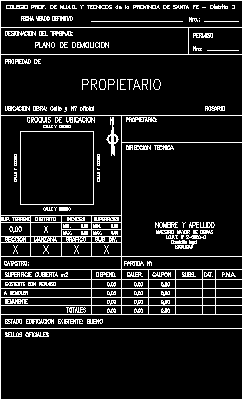
Label Demolition Plane DWG Block for AutoCAD
CAD Drawings 14277 Drawings · Joined January 2017 Drawings by CAD Drawings 14277 Drawings Label demolition plane used in Santa Fe Province – District 2 – Arg. Drawing labels, details, […]

Volumetry 3D DWG Detail for AutoCAD
CAD Drawings 14277 Drawings · Joined January 2017 Drawings by CAD Drawings 14277 Drawings Set volumetry – Details Drawing labels, details, and other text information extracted from the CAD file […]
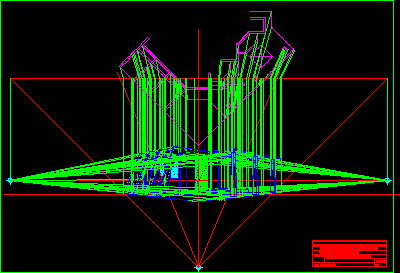
Projection With Two Flight Points DWG Full Project for AutoCAD
CAD Drawings 14277 Drawings · Joined January 2017 Drawings by CAD Drawings 14277 Drawings Projection with 2 flight points Drawing labels, details, and other text information extracted from the CAD […]

Volumetry DWG Block for AutoCAD
CAD Drawings 14277 Drawings · Joined January 2017 Drawings by CAD Drawings 14277 Drawings Set volumetry Raw text data extracted from CAD file:
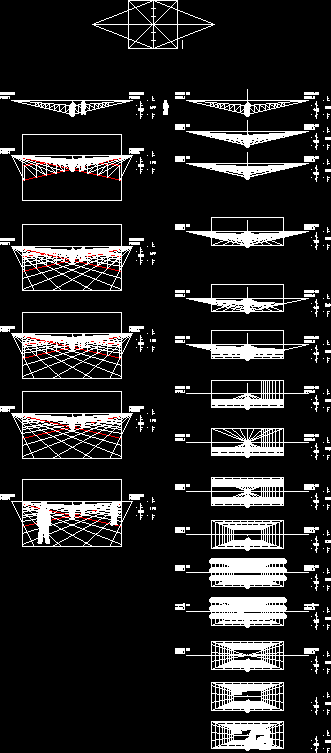
Meshes For Perspectives DWG Block for AutoCAD
CAD Drawings 14277 Drawings · Joined January 2017 Drawings by CAD Drawings 14277 Drawings Meshes for perspectives with one or two flight points at normal view Drawing labels, details, and […]

Hyperbolic Parabolic 3D DWG Model for AutoCAD
CAD Drawings 14277 Drawings · Joined January 2017 Drawings by CAD Drawings 14277 Drawings Hyperbolic Parabolic 3d
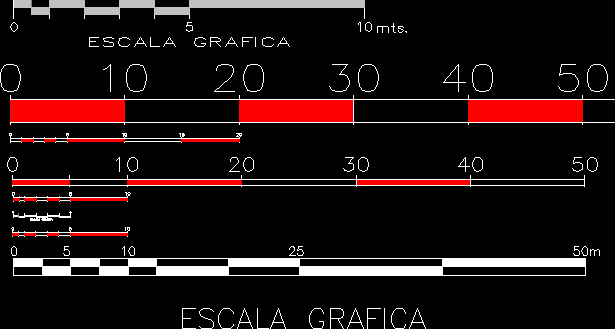
Graphics Scales For Drawings DWG Block for AutoCAD
CAD Drawings 14277 Drawings · Joined January 2017 Drawings by CAD Drawings 14277 Drawings Graphics scales for drawings Drawing labels, details, and other text information extracted from the CAD file […]

Ceiling Slope DWG Block for AutoCAD
CAD Drawings 14277 Drawings · Joined January 2017 Drawings by CAD Drawings 14277 Drawings Ceiling Slope Drawing labels, details, and other text information extracted from the CAD file (Translated from […]
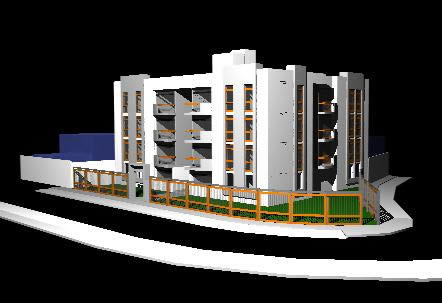
Apartment Building 3D DWG Model for AutoCAD
CAD Drawings 14277 Drawings · Joined January 2017 Drawings by CAD Drawings 14277 Drawings 3d Apartment Building – Four Floors – Drawing labels, details, and other text information extracted from […]

Parabolic Hyperbolic DWG Block for AutoCAD
CAD Drawings 14277 Drawings · Joined January 2017 Drawings by CAD Drawings 14277 Drawings Parabolic Hyperbolic Drawing labels, details, and other text information extracted from the CAD file: sheet, sheet […]