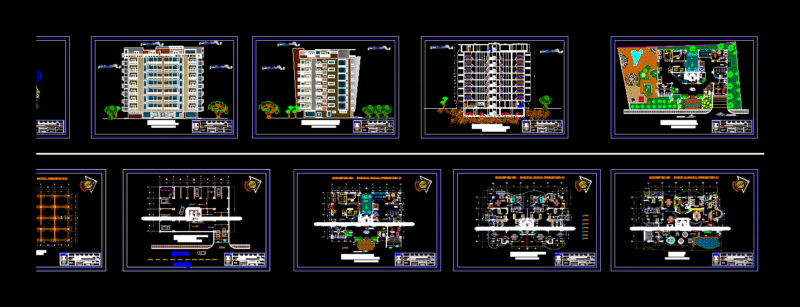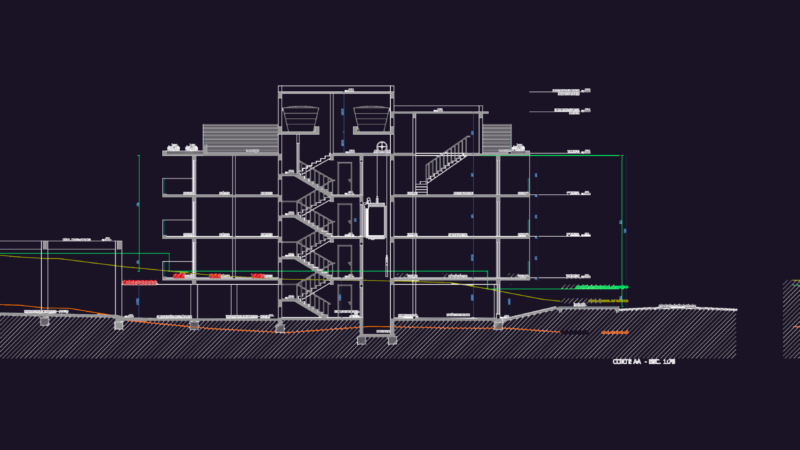
3d Apartment Building – Four Floors –
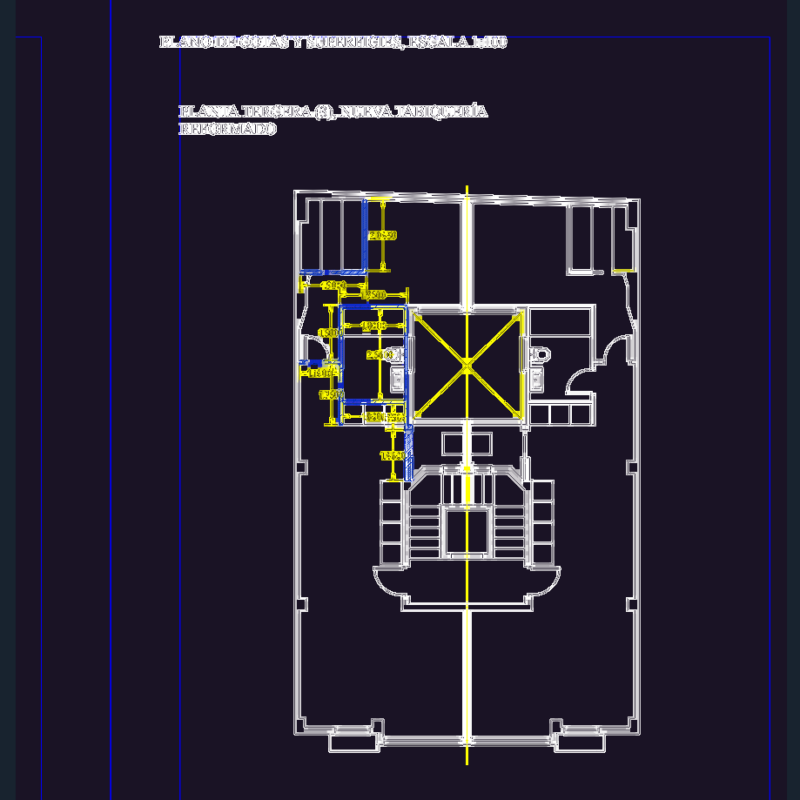
Drawing labels, details, and other text information extracted from the CAD file (Translated from Spanish):
Green matte, Wood med. Ash, Black matte, Brown brick, Beige matte, Glass, Green vines, Wood inlay, Granite pebbles, dinning room, living room, terrace, garden, Well of light, hall, kitchen, Patio serv., kitchen, Patio serv., bedroom, living room, dinning room, kitchen, Patio serv., Main hall, dinning room, living room, bedroom, living room, kitchen, yard, Floor first floor, one, Blue glass