
CAD Drawings
Drawings by CAD Drawings
14277 Drawings
Hyperparable Structure DWG Block for AutoCAD
CAD Drawings 14277 Drawings · Joined January 2017 Drawings by CAD Drawings 14277 Drawings Stairway DWG Block for AutoCAD PREMIUM$3.87 CAD Drawings 14277 Drawings · Joined January 2017 Drawings by CAD Drawings 14277 Drawings Stairway Drawing labels, details, and other text information extracted from the CAD file (Translated from Indonesian): […] or $3.87 – Add to Cart […]

House 3D DWG Model for AutoCAD
CAD Drawings 14277 Drawings · Joined January 2017 Drawings by CAD Drawings 14277 Drawings House 3d
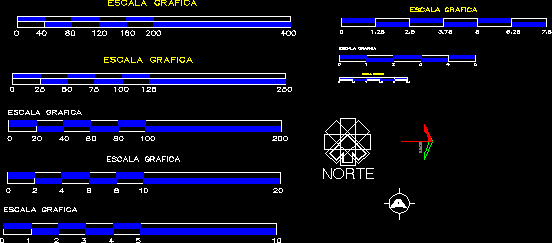
Graphics Scales DWG Block for AutoCAD
CAD Drawings 14277 Drawings · Joined January 2017 Drawings by CAD Drawings 14277 Drawings Graphics Scales Drawing labels, details, and other text information extracted from the CAD file (Translated from […]
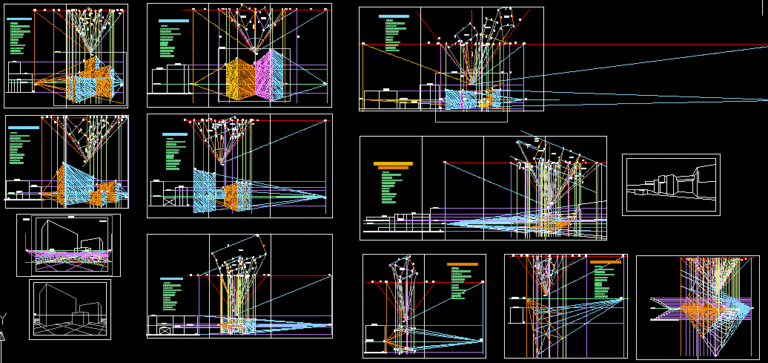
Perspectives – Method DWG Block for AutoCAD
CAD Drawings 14277 Drawings · Joined January 2017 Drawings by CAD Drawings 14277 Drawings Perspectives – Method Drawing labels, details, and other text information extracted from the CAD file: l.h., […]

Thumbtack 3D DWG Model for AutoCAD
CAD Drawings 14277 Drawings · Joined January 2017 Drawings by CAD Drawings 14277 Drawings 3d Thumbtack Drawing labels, details, and other text information extracted from the CAD file: blue glass, […]
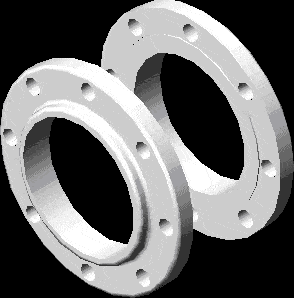
Steel Flange – 6 3D DWG Model for AutoCAD
CAD Drawings 14277 Drawings · Joined January 2017 Drawings by CAD Drawings 14277 Drawings 3d Flange – 6

Rudder 3D DWG Model for AutoCAD
CAD Drawings 14277 Drawings · Joined January 2017 Drawings by CAD Drawings 14277 Drawings 3d Rudder Drawing labels, details, and other text information extracted from the CAD file: wood med. […]

Potosi Bolivia – Signs And Templates DWG Block for AutoCAD
CAD Drawings 14277 Drawings · Joined January 2017 Drawings by CAD Drawings 14277 Drawings Potosi Bolivia – Signs and templates Drawing labels, details, and other text information extracted from the […]

Perspective- Template DWG Block for AutoCAD
CAD Drawings 14277 Drawings · Joined January 2017 Drawings by CAD Drawings 14277 Drawings Perspective- Template Drawing labels, details, and other text information extracted from the CAD file (Translated from […]
Roof Exersice DWG Block for AutoCAD
CAD Drawings 14277 Drawings · Joined January 2017 Drawings by CAD Drawings 14277 Drawings Roof Exersice

Exerciese – Roof DWG Block for AutoCAD
CAD Drawings 14277 Drawings · Joined January 2017 Drawings by CAD Drawings 14277 Drawings Exerciese – Roof Raw text data extracted from CAD file:

A-0 Template – Sanitary Chile DWG Block for AutoCAD
CAD Drawings 14277 Drawings · Joined January 2017 Drawings by CAD Drawings 14277 Drawings A-0 template Format – Sanitary Chile Drawing labels, details, and other text information extracted from the […]

Surface -Drawing With Autocad DWG Block for AutoCAD
CAD Drawings 14277 Drawings · Joined January 2017 Drawings by CAD Drawings 14277 Drawings Surface -Drawing with Autocad

Surfaces 3D DWG Model for AutoCAD
CAD Drawings 14277 Drawings · Joined January 2017 Drawings by CAD Drawings 14277 Drawings 3d Surfaces

Solids – Dimension DWG Block for AutoCAD
CAD Drawings 14277 Drawings · Joined January 2017 Drawings by CAD Drawings 14277 Drawings Solids – Dimension Drawing labels, details, and other text information extracted from the CAD file (Translated […]
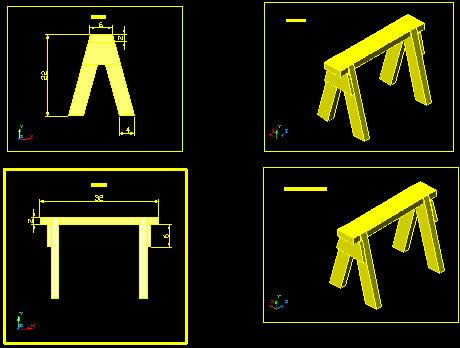
Wood Pedestal 3D DWG Model for AutoCAD
CAD Drawings 14277 Drawings · Joined January 2017 Drawings by CAD Drawings 14277 Drawings 3d Wood Pedestal Drawing labels, details, and other text information extracted from the CAD file (Translated […]