
CAD Drawings
Drawings by CAD Drawings
14277 Drawings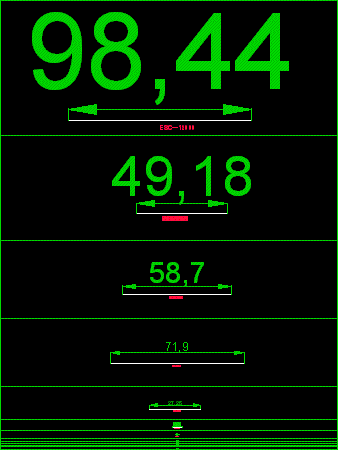
Dimension Style – Scale DWG Block for AutoCAD
CAD Drawings 14277 Drawings · Joined January 2017 Drawings by CAD Drawings 14277 Drawings Construction Detail Of Stairs DWG Detail for AutoCAD PREMIUM$3.87 CAD Drawings 14277 Drawings · Joined January 2017 Drawings by CAD Drawings 14277 Drawings Constructiion details of stair Drawing labels, details, and other text information extracted from the CAD file […] or […]

Solids – Dimension DWG Block for AutoCAD
CAD Drawings 14277 Drawings · Joined January 2017 Drawings by CAD Drawings 14277 Drawings Solids – Dimension Drawing labels, details, and other text information extracted from the CAD file (Translated […]

Ajedrez Table 3D DWG Model for AutoCAD
CAD Drawings 14277 Drawings · Joined January 2017 Drawings by CAD Drawings 14277 Drawings 3d Ajedrez Table Drawing labels, details, and other text information extracted from the CAD file: blue […]

Stair – Graphic DWG Block for AutoCAD
CAD Drawings 14277 Drawings · Joined January 2017 Drawings by CAD Drawings 14277 Drawings Stair – Graphic Drawing labels, details, and other text information extracted from the CAD file (Translated […]

Graphic Scale DWG Block for AutoCAD
CAD Drawings 14277 Drawings · Joined January 2017 Drawings by CAD Drawings 14277 Drawings Graphic Scale Raw text data extracted from CAD file:
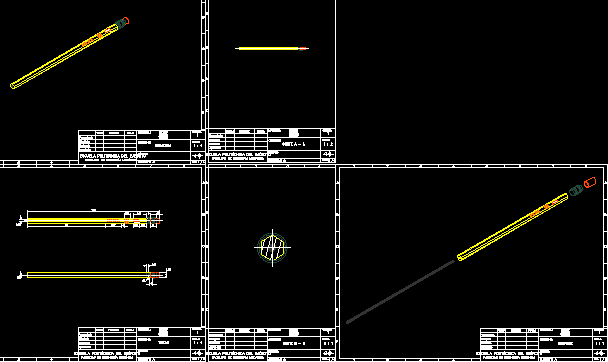
Pencil – Exerciese DWG Block for AutoCAD
CAD Drawings 14277 Drawings · Joined January 2017 Drawings by CAD Drawings 14277 Drawings Pencil – Exerciese Drawing labels, details, and other text information extracted from the CAD file (Translated […]

Abc DWG Block for AutoCAD
CAD Drawings 14277 Drawings · Joined January 2017 Drawings by CAD Drawings 14277 Drawings ABC

Isometric Wordsheet DWG Block for AutoCAD
CAD Drawings 14277 Drawings · Joined January 2017 Drawings by CAD Drawings 14277 Drawings Isometric Wordsheet
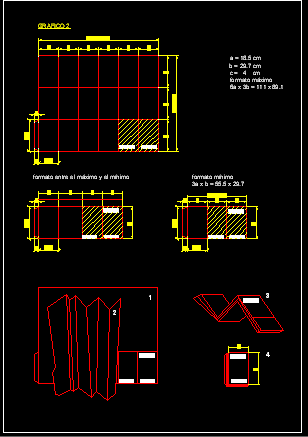
Utline Double Plans DWG Plan for AutoCAD
CAD Drawings 14277 Drawings · Joined January 2017 Drawings by CAD Drawings 14277 Drawings UTLINE DOUBLE PLANS Drawing labels, details, and other text information extracted from the CAD file (Translated […]

Hydraulic Network DWG Detail for AutoCAD
CAD Drawings 14277 Drawings · Joined January 2017 Drawings by CAD Drawings 14277 Drawings Hydraulic network – Detail Drawing labels, details, and other text information extracted from the CAD file […]

Signs And Templates DWG Block for AutoCAD
CAD Drawings 14277 Drawings · Joined January 2017 Drawings by CAD Drawings 14277 Drawings Signs and templates Drawing labels, details, and other text information extracted from the CAD file (Translated […]

Template – U N A M DWG Block for AutoCAD
CAD Drawings 14277 Drawings · Joined January 2017 Drawings by CAD Drawings 14277 Drawings Template – U. N. A. M Drawing labels, details, and other text information extracted from the […]

Perspective Construction Methods for Bird’s and Worm’s Eye Views
CAD Drawings 14277 Drawings · Joined January 2017 Drawings by CAD Drawings 14277 Drawings Architectural perspective construction drawings demonstrating various viewing angles for geometric forms. This CAD block illustrates the […]

Vectorworks Lessons – Leverage Of Changes DWG Block for AutoCAD
CAD Drawings 14277 Drawings · Joined January 2017 Drawings by CAD Drawings 14277 Drawings Vectorworks Lessons – Leverage of Changes Drawing labels, details, and other text information extracted from the […]

Text And Scales DWG Block for AutoCAD
CAD Drawings 14277 Drawings · Joined January 2017 Drawings by CAD Drawings 14277 Drawings Text and scales Raw text data extracted from CAD file:

Text And Scales DWG Block for AutoCAD
CAD Drawings 14277 Drawings · Joined January 2017 Drawings by CAD Drawings 14277 Drawings Text and scales Drawing labels, details, and other text information extracted from the CAD file (Translated […]