
CAD Drawings
Drawings by CAD Drawings
14277 Drawings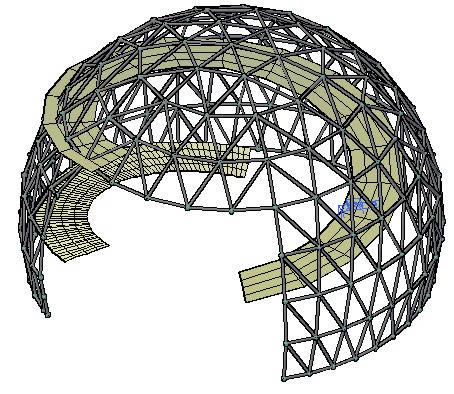
Dome 3D DWG Model for AutoCAD
CAD Drawings 14277 Drawings · Joined January 2017 Drawings by CAD Drawings 14277 Drawings Emmergency Stair DWG Detail for AutoCAD PREMIUM$3.87 CAD Drawings 14277 Drawings · Joined January 2017 Drawings by CAD Drawings 14277 Drawings Emergency staircase design aluminum anchorage details and parts for processing . Drawing labels, details, and other […] or $3.87 – Add to […]

Isometric Form DWG Elevation for AutoCAD
CAD Drawings 14277 Drawings · Joined January 2017 Drawings by CAD Drawings 14277 Drawings Form for isometric elevation Drawing labels, details, and other text information extracted from the CAD file […]

Exercises To Practish Elevations DWG Elevation for AutoCAD
CAD Drawings 14277 Drawings · Joined January 2017 Drawings by CAD Drawings 14277 Drawings Three pieces to practish elevations , plants , profiles with their perspective Drawing labels, details, and […]
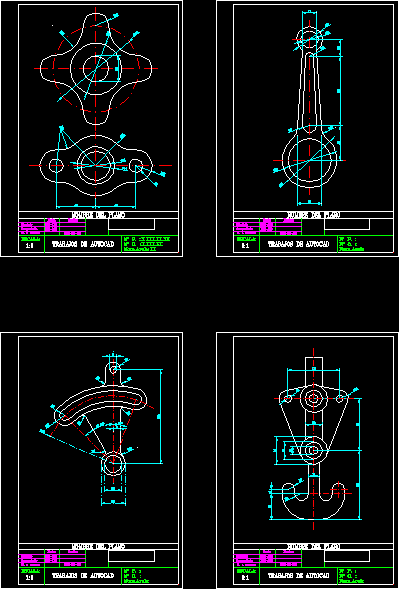
Auto Cad Exercises DWG Block for AutoCAD
CAD Drawings 14277 Drawings · Joined January 2017 Drawings by CAD Drawings 14277 Drawings Five pieces with measures for the first steps in Auto Cad Drawing labels, details, and other […]

Learning Tasks Of Cad DWG Block for AutoCAD
CAD Drawings 14277 Drawings · Joined January 2017 Drawings by CAD Drawings 14277 Drawings Is used to practice in tasks learning of CAD
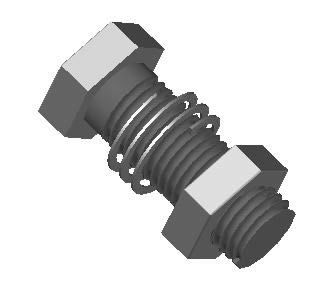
Screw With Nut 3D DWG Model for AutoCAD
CAD Drawings 14277 Drawings · Joined January 2017 Drawings by CAD Drawings 14277 Drawings Bolt with nut and washer 3d
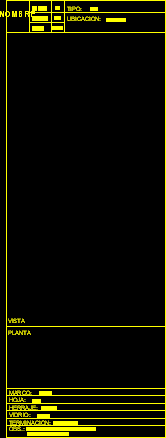
Carpentry Template DWG Block for AutoCAD
CAD Drawings 14277 Drawings · Joined January 2017 Drawings by CAD Drawings 14277 Drawings Carpentry template – View Drawing labels, details, and other text information extracted from the CAD file […]

Exercices – Draw Technician DWG Block for AutoCAD
CAD Drawings 14277 Drawings · Joined January 2017 Drawings by CAD Drawings 14277 Drawings Draw technucian Monge system Drawing labels, details, and other text information extracted from the CAD file […]

Base Isometric Planes DWG Block for AutoCAD
CAD Drawings 14277 Drawings · Joined January 2017 Drawings by CAD Drawings 14277 Drawings Plane base to draw isometric planes Drawing labels, details, and other text information extracted from the […]

Mask DWG Block for AutoCAD
CAD Drawings 14277 Drawings · Joined January 2017 Drawings by CAD Drawings 14277 Drawings Mask of several installations to be presented at Municipality of Buenos Aires City Drawing labels, details, […]

Foot Of Plane DWG Block for AutoCAD
CAD Drawings 14277 Drawings · Joined January 2017 Drawings by CAD Drawings 14277 Drawings Foot of plane configured double letter with good design Drawing labels, details, and other text information […]

Format For Isometric Drawing DWG Block for AutoCAD
CAD Drawings 14277 Drawings · Joined January 2017 Drawings by CAD Drawings 14277 Drawings Template to represent paths of routes pipe in isometric form Drawing labels, details, and other text […]

Architectural Plan Template for Medical Offices, Santa Fe Argentina
CAD Drawings 14277 Drawings · Joined January 2017 Drawings by CAD Drawings 14277 Drawings Standard architectural sheet template for municipal submissions in Santa Fe, Argentina. This DWG file is structured […]
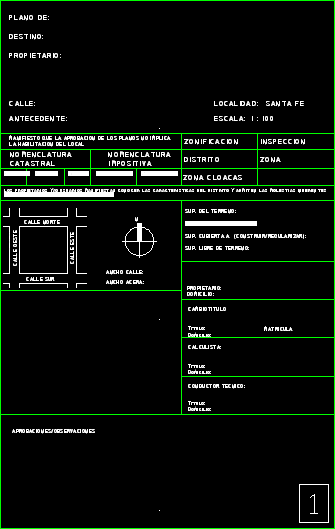
Mask Santa Fe DWG Block for AutoCAD
CAD Drawings 14277 Drawings · Joined January 2017 Drawings by CAD Drawings 14277 Drawings Design mask to plane presentation in Santa Fe – Argentina Drawing labels, details, and other text […]
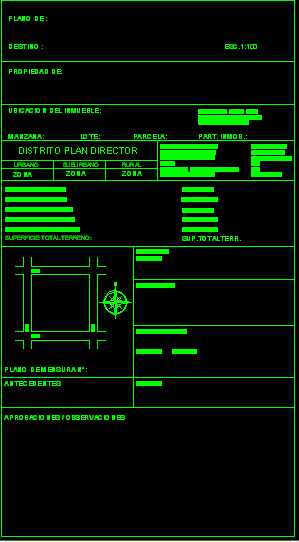
Santo Tome Mask DWG Block for AutoCAD
CAD Drawings 14277 Drawings · Joined January 2017 Drawings by CAD Drawings 14277 Drawings Santo Tome mask for presentation planesof Santo Tome City – Santa Fe – Arg. Drawing labels, […]

Foot Of Plane For Architecture Faculty – Oaxaca DWG Block for AutoCAD
CAD Drawings 14277 Drawings · Joined January 2017 Drawings by CAD Drawings 14277 Drawings Foot of plane – Architecture Faculty – in Oaxaca Drawing labels, details, and other text information […]