
CAD Drawings
Drawings by CAD Drawings
14277 Drawings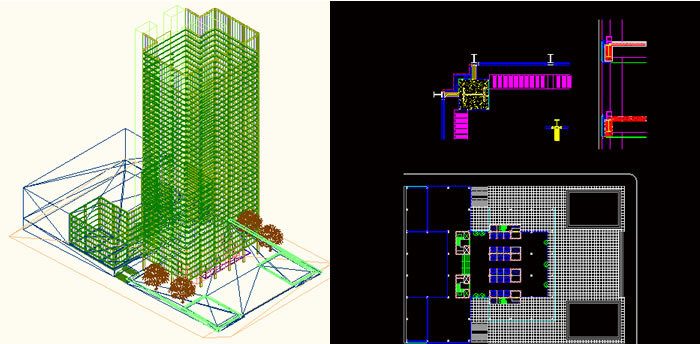
Seagram Offices – Mies Van Der Rohe – DWG Block for AutoCAD
CAD Drawings 14277 Drawings · Joined January 2017 Drawings by CAD Drawings 14277 Drawings Inspection Platform DWG Block for AutoCAD PREMIUM$3.87 CAD Drawings 14277 Drawings · Joined January 2017 Drawings by CAD Drawings 14277 Drawings Platform for inspection of large trucks porte.Despiece axonométrico or $3.87 – Add to Cart Checkout Added to cart Jack Ladder DWG Block […]

Chromatic Circulate DWG Block for AutoCAD
CAD Drawings 14277 Drawings · Joined January 2017 Drawings by CAD Drawings 14277 Drawings PERFECT FOR COLOUR COMBINATION IN AUTOCAD OR IN PHYSICAL Y

Projection Practice DWG Full Project for AutoCAD
CAD Drawings 14277 Drawings · Joined January 2017 Drawings by CAD Drawings 14277 Drawings drawing three views of an object is sometimes a bit difficult and need more practice Drawing […]

Realism 3D DWG Model for AutoCAD
CAD Drawings 14277 Drawings · Joined January 2017 Drawings by CAD Drawings 14277 Drawings A WALL -A PERSON – LIGHTS Drawing labels, details, and other text information extracted from the […]

Formats DWG Block for AutoCAD
CAD Drawings 14277 Drawings · Joined January 2017 Drawings by CAD Drawings 14277 Drawings VARIOUS SIZES FOR DRAWING FORMATS;LIKE: A4; A3; A3… Raw text data extracted from CAD file:
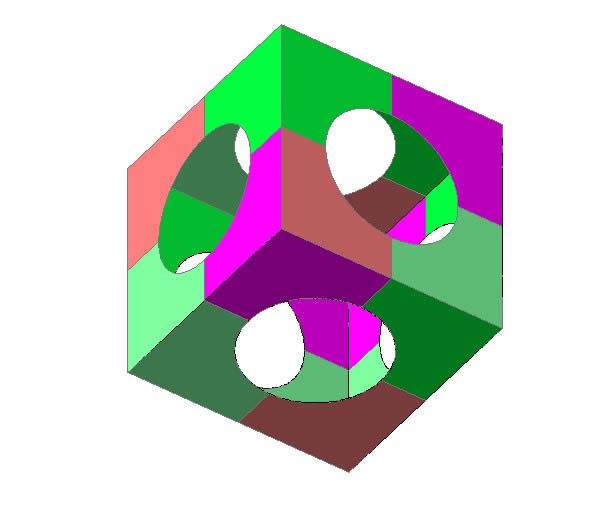
Cubo 3D DWG Model for AutoCAD
CAD Drawings 14277 Drawings · Joined January 2017 Drawings by CAD Drawings 14277 Drawings cubo realized throug a face

Tridimensional Solids 3D DWG Model for AutoCAD
CAD Drawings 14277 Drawings · Joined January 2017 Drawings by CAD Drawings 14277 Drawings GROUP OF SOLIDS 3D IN AUTOCAD Raw text data extracted from CAD file:

Application Of Mesh Simulating Terrain DWG Block for AutoCAD
CAD Drawings 14277 Drawings · Joined January 2017 Drawings by CAD Drawings 14277 Drawings Push the control key and select various simulations with the ORTHO Command enabled.

Auto Cad Exercises DWG Block for AutoCAD
CAD Drawings 14277 Drawings · Joined January 2017 Drawings by CAD Drawings 14277 Drawings AUTOCAD EXERCISES TO MAKE THE DOMAIN OF THE COMMAND OF THIS PROGRAM Drawing labels, details, and […]

Sheet A4 DWG Block for AutoCAD
CAD Drawings 14277 Drawings · Joined January 2017 Drawings by CAD Drawings 14277 Drawings SHEET A4 Drawing labels, details, and other text information extracted from the CAD file (Translated from […]

Asylum For Persons Third Age DWG Block for AutoCAD
CAD Drawings 14277 Drawings · Joined January 2017 Drawings by CAD Drawings 14277 Drawings ASYLUM FOR OLDERS Drawing labels, details, and other text information extracted from the CAD file (Translated […]

Leroy Roules For Cad DWG Block for AutoCAD
CAD Drawings 14277 Drawings · Joined January 2017 Drawings by CAD Drawings 14277 Drawings SCALE FOR QUALITY OF LINES AND TEXT .EMPLOYING KNOULEDGE ROULES USED BY LEROY PLANNING OFFICERS MAY […]

Back To Bed DWG Block for AutoCAD
CAD Drawings 14277 Drawings · Joined January 2017 Drawings by CAD Drawings 14277 Drawings IT CORRESPONDS TO PLANIMETRY OF BACK TWO PLACES BED AND INCLUDE 2 NIGHTSTANDS Drawing labels, details, […]

Modern Rack DWG Block for AutoCAD
CAD Drawings 14277 Drawings · Joined January 2017 Drawings by CAD Drawings 14277 Drawings Corresponds to a rack planimetry modern flat line. Raw text data extracted from CAD file:

Hex Bolt And Nut 16mm Thread 3D DWG Model for AutoCAD
CAD Drawings 14277 Drawings · Joined January 2017 Drawings by CAD Drawings 14277 Drawings BOLT AND HEX NUT WITH 24MM WRENCH AND ALLEN KEY. Drawing labels, details, and other text […]

Perspective DWG Block for AutoCAD
CAD Drawings 14277 Drawings · Joined January 2017 Drawings by CAD Drawings 14277 Drawings Perspective of an sculpture with auric heights Raw text data extracted from CAD file: