
CAD Drawings
Drawings by CAD Drawings
14277 Drawings
Border And Sidebar For Architectural Plans 90×60 DWG Plan for AutoCAD
CAD Drawings 14277 Drawings · Joined January 2017 Drawings by CAD Drawings 14277 Drawings Stainless Steel Handrail 3D DWG Model for AutoCAD PREMIUM$3.87 CAD Drawings 14277 Drawings · Joined January 2017 Drawings by CAD Drawings 14277 Drawings In autocad 2015 or $3.87 – Add to Cart Checkout Added to cart Mechanic Stairs DWG Block for AutoCAD PREMIUM$3.87 […]

Proof Of Lightsspikes 3D DWG Model for AutoCAD
CAD Drawings 14277 Drawings · Joined January 2017 Drawings by CAD Drawings 14277 Drawings DRAWING 3Drendered with parameters of materials; textures; lights; shadows and reflections from a spiked. Image BMP. […]

Bottle Modeling DWG Model for AutoCAD
CAD Drawings 14277 Drawings · Joined January 2017 Drawings by CAD Drawings 14277 Drawings botella model Raw text data extracted from CAD file:
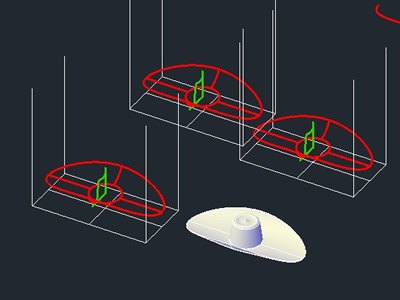
Practice Modeling — A Sombrero 3D DWG Model for AutoCAD
CAD Drawings 14277 Drawings · Joined January 2017 Drawings by CAD Drawings 14277 Drawings Process of modeling a hat in auto cad 3d Raw text data extracted from CAD file:
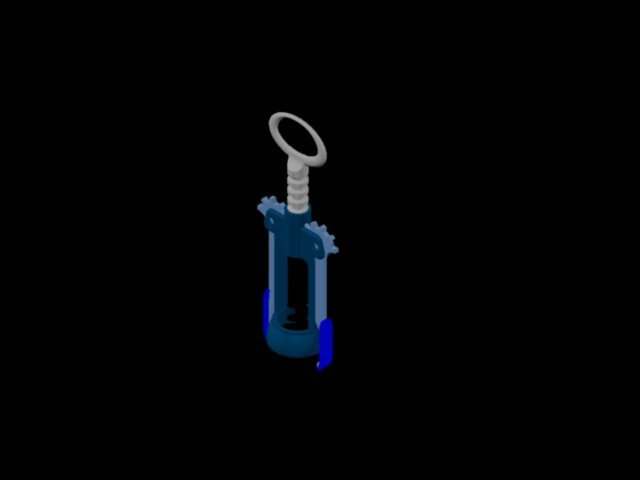
Corkscrew 3D DWG Model for AutoCAD
CAD Drawings 14277 Drawings · Joined January 2017 Drawings by CAD Drawings 14277 Drawings Corkscrew 3D
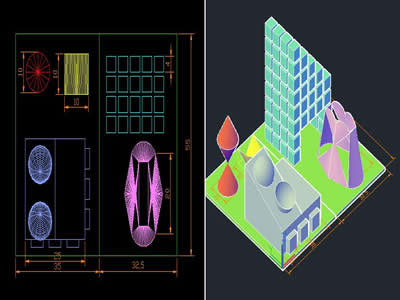
Volumes And Editing 3D DWG Model for AutoCAD
CAD Drawings 14277 Drawings · Joined January 2017 Drawings by CAD Drawings 14277 Drawings Practice of editing tools of volumes in a 3D compositing final Raw text data extracted from […]

Pen 3D DWG Model for AutoCAD
CAD Drawings 14277 Drawings · Joined January 2017 Drawings by CAD Drawings 14277 Drawings PENCIL IN PLANT, LIFT, AND 3D

Measures Format DWG Block for AutoCAD
CAD Drawings 14277 Drawings · Joined January 2017 Drawings by CAD Drawings 14277 Drawings Formats measures at different scales Drawing labels, details, and other text information extracted from the CAD […]
Housing DWG Block for AutoCAD
CAD Drawings 14277 Drawings · Joined January 2017 Drawings by CAD Drawings 14277 Drawings For jobs in A4 Drawing labels, details, and other text information extracted from the CAD file […]

A0 Format Template DWG Block for AutoCAD
CAD Drawings 14277 Drawings · Joined January 2017 Drawings by CAD Drawings 14277 Drawings Format A0 Drawing labels, details, and other text information extracted from the CAD file (Translated from […]

Doors And Windows DWG Block for AutoCAD
CAD Drawings 14277 Drawings · Joined January 2017 Drawings by CAD Drawings 14277 Drawings Doors and Windows Drawing labels, details, and other text information extracted from the CAD file (Translated […]

Omnipoledro DWG Block for AutoCAD
CAD Drawings 14277 Drawings · Joined January 2017 Drawings by CAD Drawings 14277 Drawings contains a triangle, a square, an icosahedron and a polyhedron

Exercise Vanishing Points DWG Detail for AutoCAD
CAD Drawings 14277 Drawings · Joined January 2017 Drawings by CAD Drawings 14277 Drawings Detailed steps to make a figure with a vanishing point Drawing labels, details, and other text […]

Blocks DWG Detail for AutoCAD
CAD Drawings 14277 Drawings · Joined January 2017 Drawings by CAD Drawings 14277 Drawings Blocks – human scales, cars, vegetation, details, furniture, furniture, transportation, and more for atmosphere than planes. […]

Folded Planes, Instructions DWG Block for AutoCAD
CAD Drawings 14277 Drawings · Joined January 2017 Drawings by CAD Drawings 14277 Drawings Directions bending planes Drawing labels, details, and other text information extracted from the CAD file (Translated […]

Exercise Autocad (Lesson) – Flower 2D DWG Block for AutoCAD
CAD Drawings 14277 Drawings · Joined January 2017 Drawings by CAD Drawings 14277 Drawings Exercise 2D to practicing some commands in AutoCAD, the example helps students become familiar with the […]