
CAD Drawings
Drawings by CAD Drawings
14277 Drawings
Labeling With Lines And Shadings In Autocad DWG Block for AutoCAD
CAD Drawings 14277 Drawings · Joined January 2017 Drawings by CAD Drawings 14277 Drawings Dynamic Block Stairs 2D DWG Block for AutoCAD PREMIUM$3.87 CAD Drawings 14277 Drawings · Joined January 2017 Drawings by CAD Drawings 14277 Drawings 2d floor staircase dynamics or $3.87 – Add to Cart Checkout Added to cart Dynamic Blocks Floor Stairs DWG Block […]
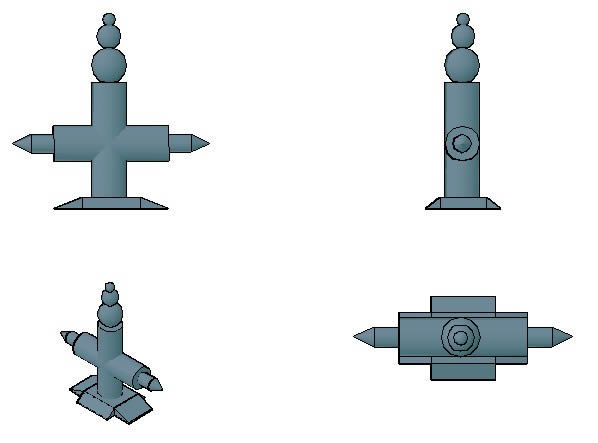
Architect Of Indoors 3D DWG Model for AutoCAD
CAD Drawings 14277 Drawings · Joined January 2017 Drawings by CAD Drawings 14277 Drawings MODELADO 3D BASIC CROSS Drawing labels, details, and other text information extracted from the CAD file […]

Interior Architect 3D DWG Model for AutoCAD
CAD Drawings 14277 Drawings · Joined January 2017 Drawings by CAD Drawings 14277 Drawings MODEL BÁSI 3D Drawing labels, details, and other text information extracted from the CAD file (Translated […]

Isometric Desk DWG Plan for AutoCAD
CAD Drawings 14277 Drawings · Joined January 2017 Drawings by CAD Drawings 14277 Drawings DESK PLAN AND ITS ISOMETRY INCLUDE A DRAWER AND A FLOWN DRAWER. Raw text data extracted […]

Drawing Board 3D DWG Model for AutoCAD
CAD Drawings 14277 Drawings · Joined January 2017 Drawings by CAD Drawings 14277 Drawings WOODEN DRAWING BOARD WITH IMAGES
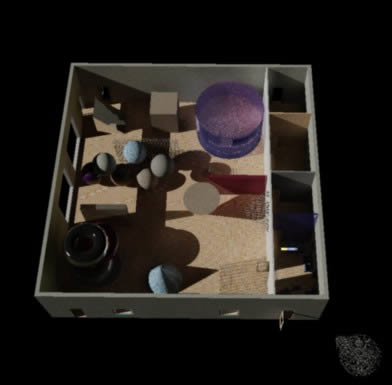
Glass Warehouse 3D DWG Model for AutoCAD
CAD Drawings 14277 Drawings · Joined January 2017 Drawings by CAD Drawings 14277 Drawings 3d building autocad 2012 warehouse

Composition Of Geometric Figures DWG Block for AutoCAD
CAD Drawings 14277 Drawings · Joined January 2017 Drawings by CAD Drawings 14277 Drawings 10 COMPOSITION OF GEOMETRIC FIGURS IN AUTOCAD USINGTRIM AND HARTH COMMAND

Blocks–Furniture, Trees, Vehicles, Etc DWG Block for AutoCAD
CAD Drawings 14277 Drawings · Joined January 2017 Drawings by CAD Drawings 14277 Drawings Cad library which includes furniture;trees;and vehicles, etc. Drawing labels, details, and other text information extracted from […]

Blocks Of Cars, Trucks, Planes DWG Block for AutoCAD
CAD Drawings 14277 Drawings · Joined January 2017 Drawings by CAD Drawings 14277 Drawings TRANSPORTATION BLOCKS – CAR Drawing labels, details, and other text information extracted from the CAD file […]

Facade 3 Levels–Projection DWG Full Project for AutoCAD
CAD Drawings 14277 Drawings · Joined January 2017 Drawings by CAD Drawings 14277 Drawings PROJECTION FACADE 3 LEVELS Drawing labels, details, and other text information extracted from the CAD file […]

Template To Teste The Printer Plotter DWG Block for AutoCAD
CAD Drawings 14277 Drawings · Joined January 2017 Drawings by CAD Drawings 14277 Drawings Template to Teste the Printer / Plotter in dwg / cad. Colour gradient and lines thickness […]

Assembly Of Piece 3D DWG Model for AutoCAD
CAD Drawings 14277 Drawings · Joined January 2017 Drawings by CAD Drawings 14277 Drawings ASSEMBLY OF MECHANICAL PIECE IN 3d

Gazebo DWG Block for AutoCAD
CAD Drawings 14277 Drawings · Joined January 2017 Drawings by CAD Drawings 14277 Drawings ROUND ABAUT WAY WOOD STAND Drawing labels, details, and other text information extracted from the CAD […]

Ejercicios – Proof Of Transparency 3D DWG Model for AutoCAD
CAD Drawings 14277 Drawings · Joined January 2017 Drawings by CAD Drawings 14277 Drawings DRAWING IN 3D RENDERED IN WHICH ONE FROM GLASS TESTED TRANSPARENCY PARAMETERSAND OPACITY. Image BMP. Drawing […]

Mine Work – Horse DWG Block for AutoCAD
CAD Drawings 14277 Drawings · Joined January 2017 Drawings by CAD Drawings 14277 Drawings HORSE Raw text data extracted from CAD file:

Truncated Cono DWG Block for AutoCAD
CAD Drawings 14277 Drawings · Joined January 2017 Drawings by CAD Drawings 14277 Drawings Steps for construction a truncated cono . autocad Raw text data extracted from CAD file: